Description
Experience affordable and efficient living with our brand-new 200-square-foot Accessory Dwelling Unit (ADU). This turnkey solution is thoughtfully designed for immediate occupancy, featuring a compact yet functional layout. The unit incorporates space-saving elements, modern amenities, and a stylish aesthetic. Ideal for those seeking a cost-effective and hassle-free living arrangement, this ADU sets a new standard for accessible and affordable housing, proving that comfort and quality can be achieved within a modest budget.
Details
Forever Bilt Home G200
200 Square Feet
Exterior Material
Vinyl Siding or
Composite Siding
MGO and Closed Cell Spray Foam
Vinyl
G200 With Board and Batten
Exterior Finish and Cathedral Ceilings
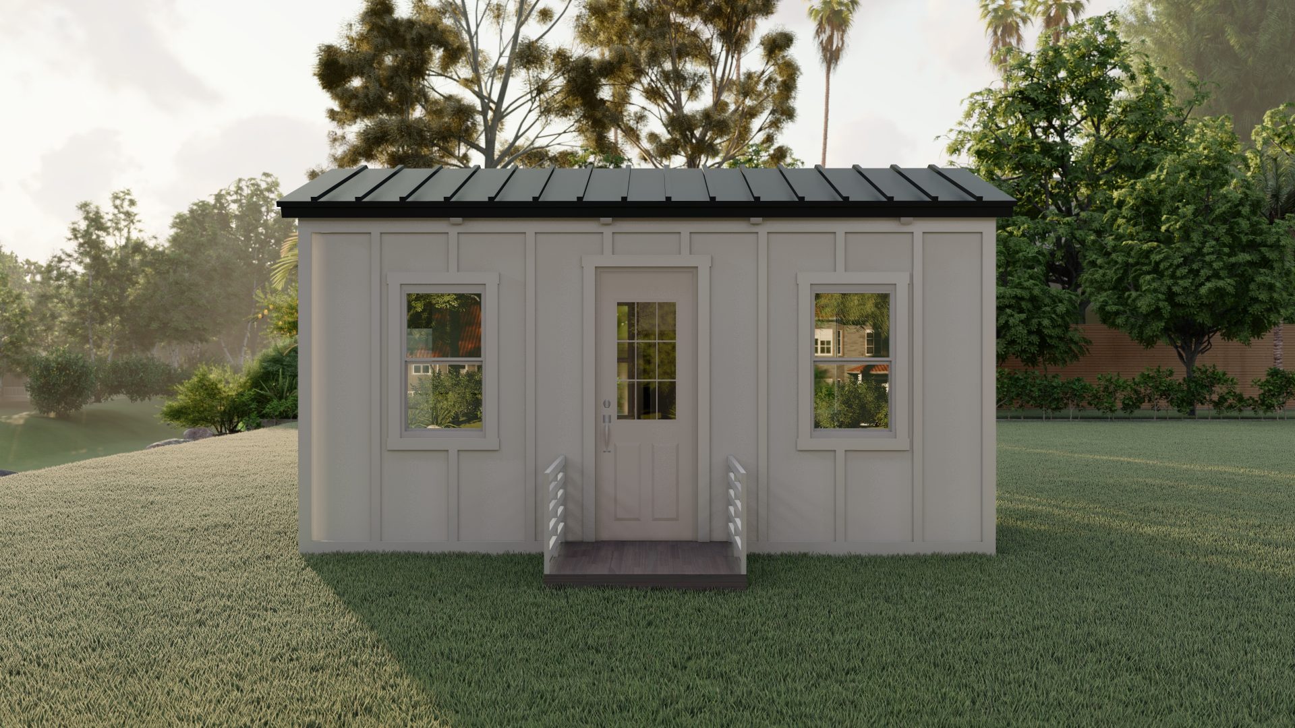
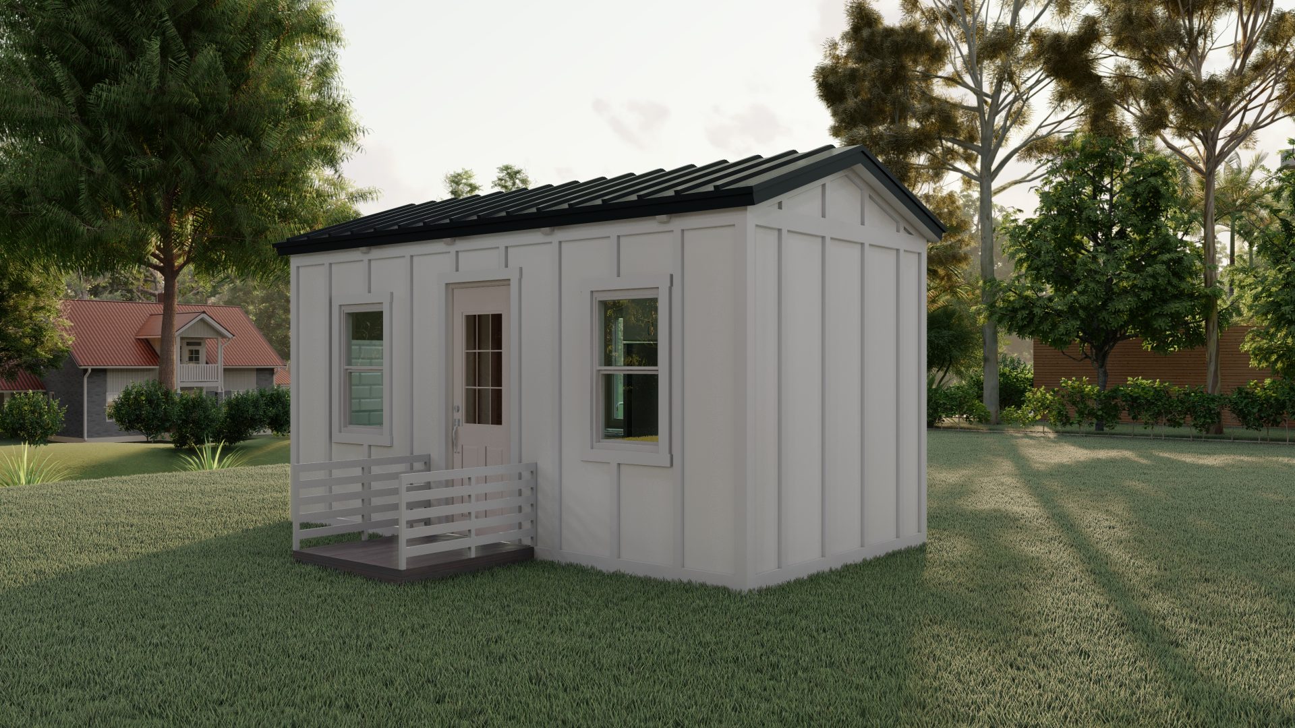
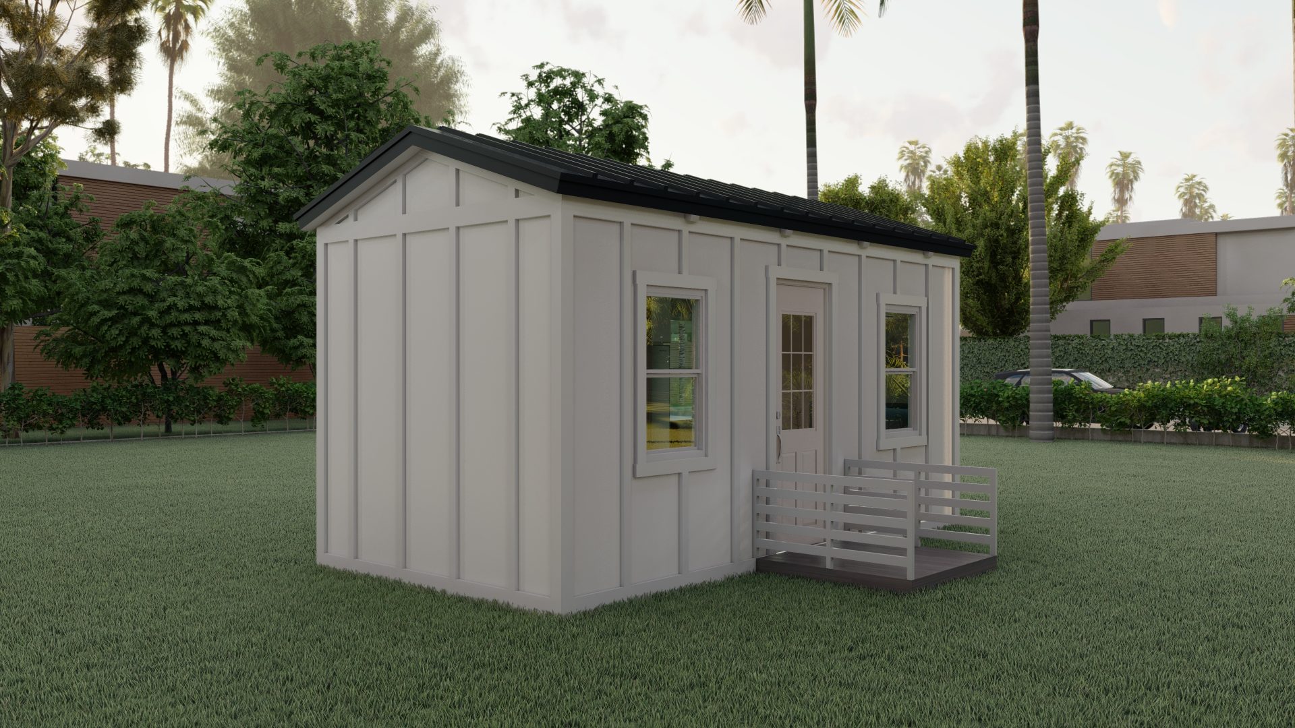
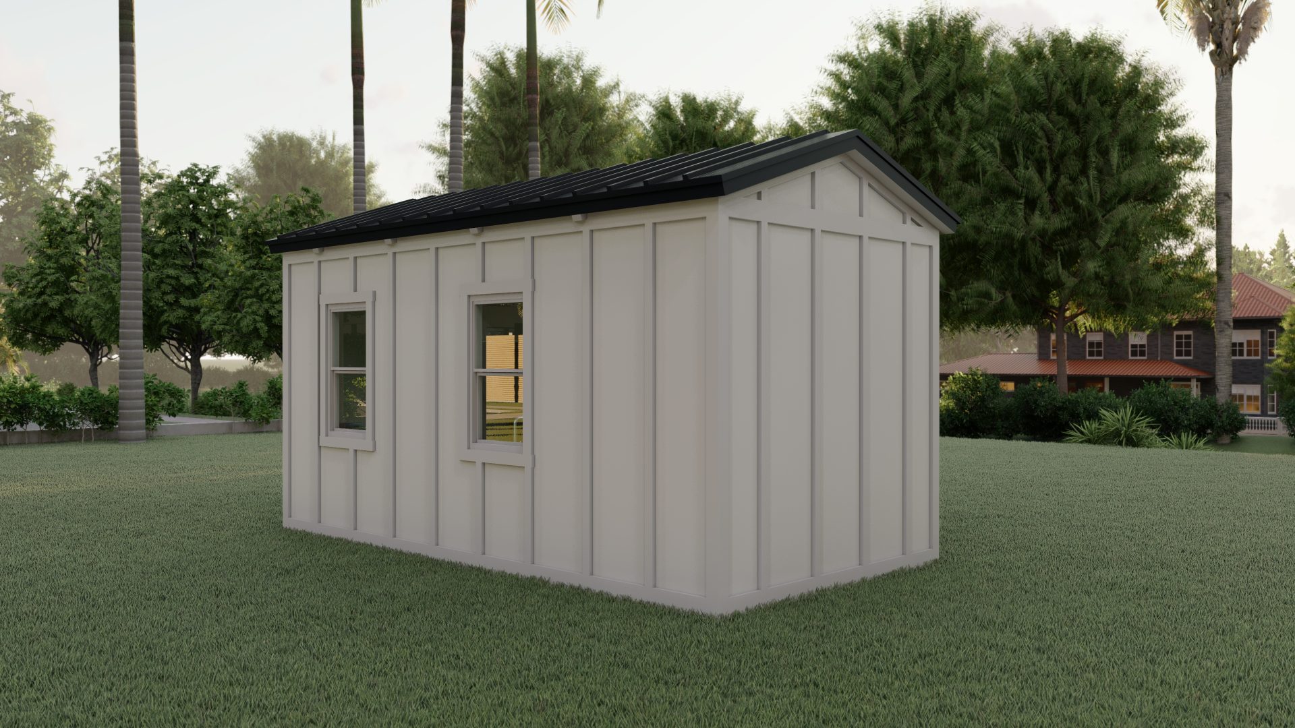
G200 With Composite Exterior
Finish and Cathedral Ceilings
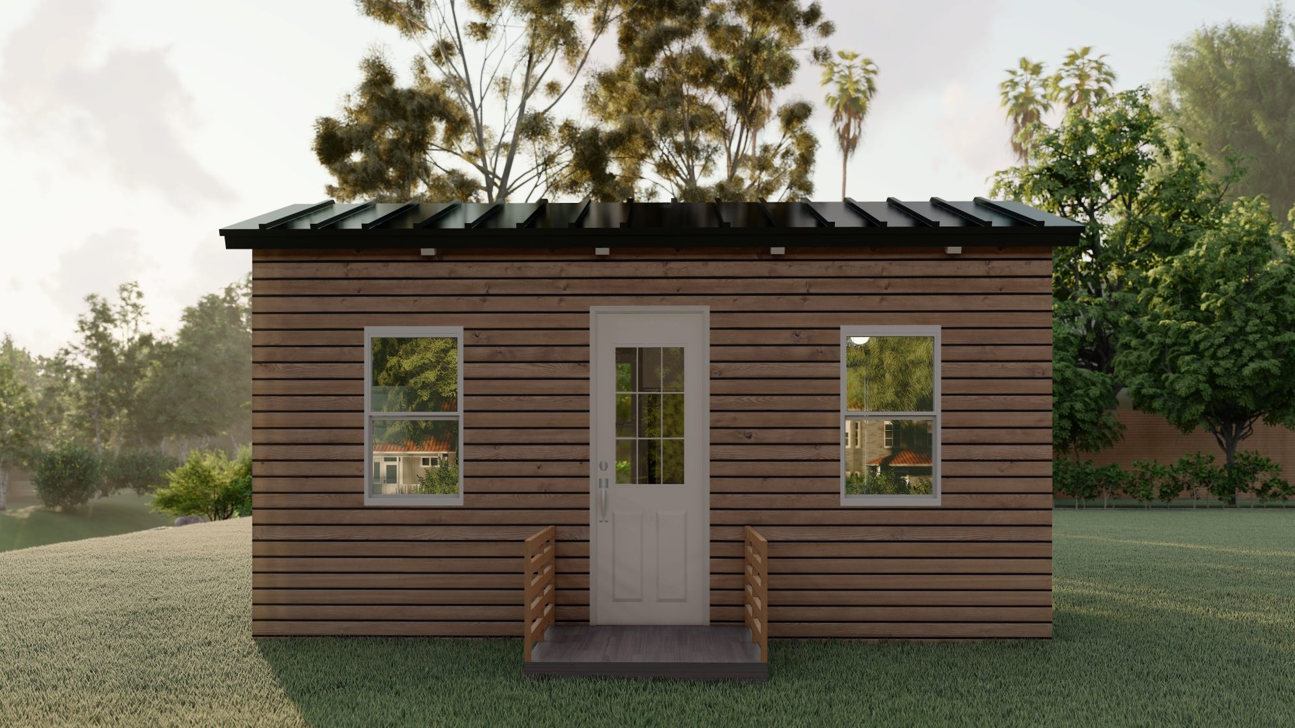
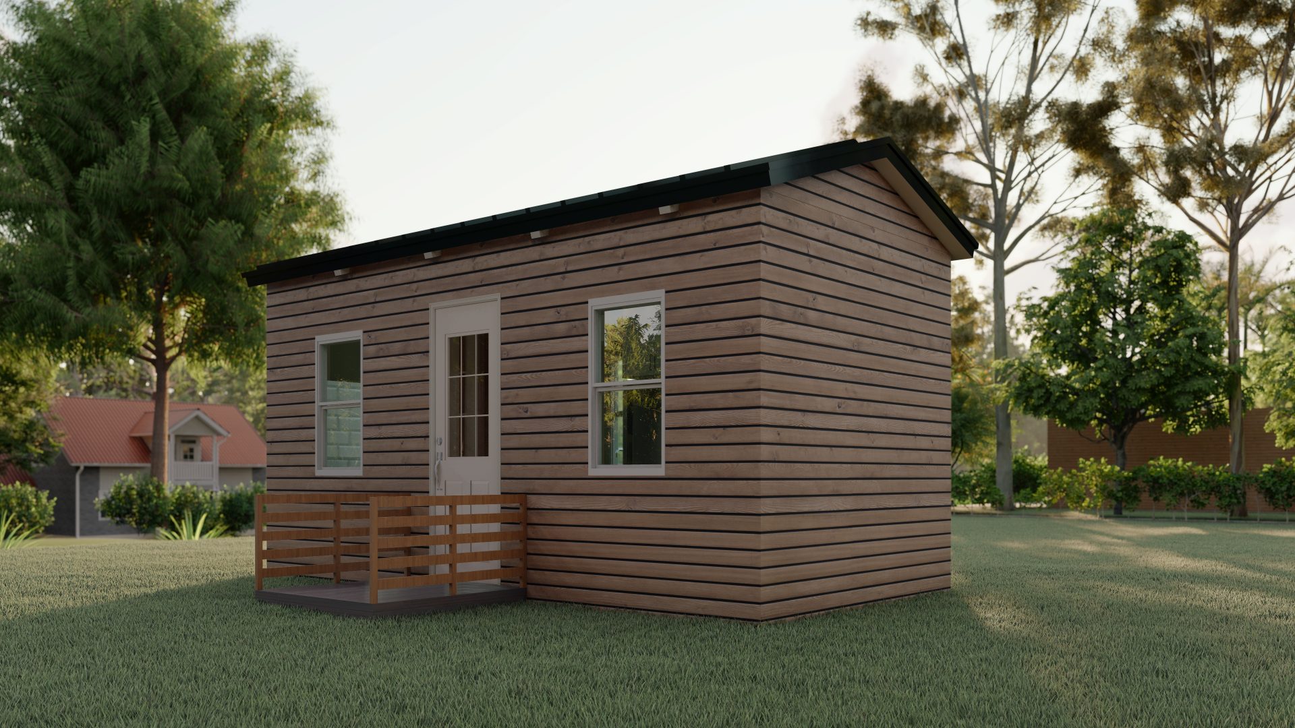
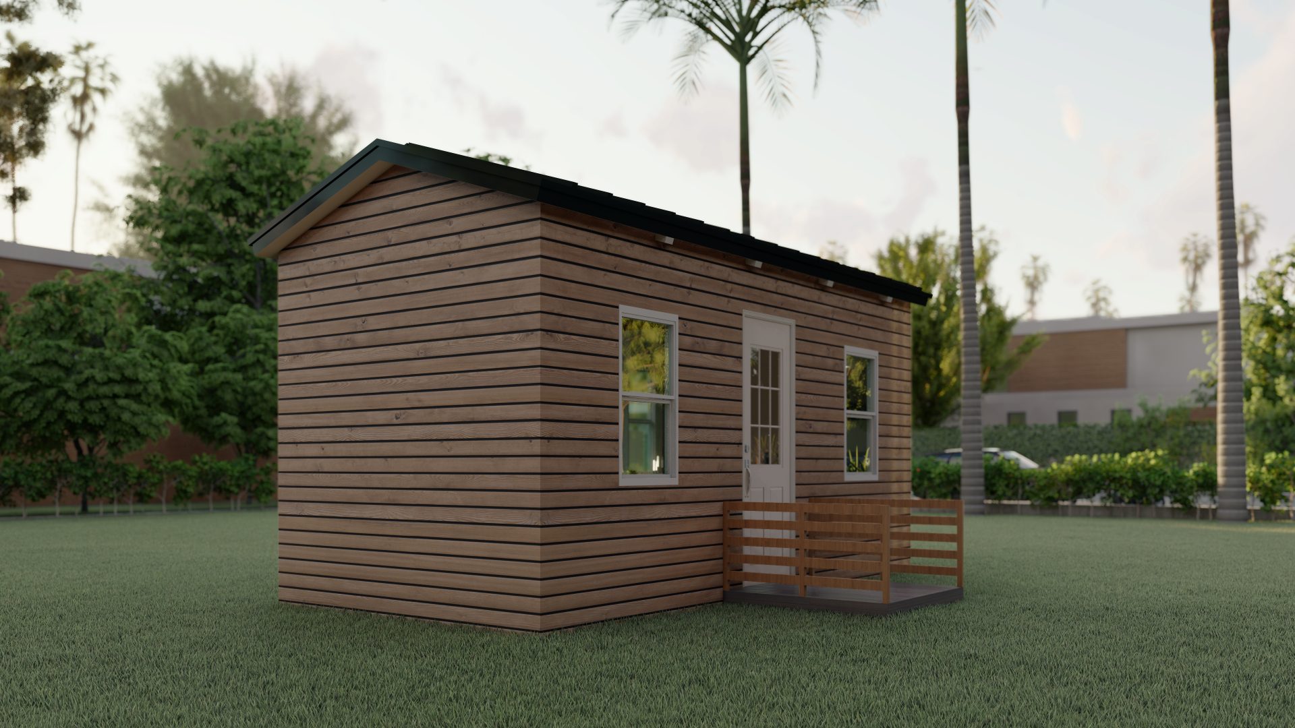
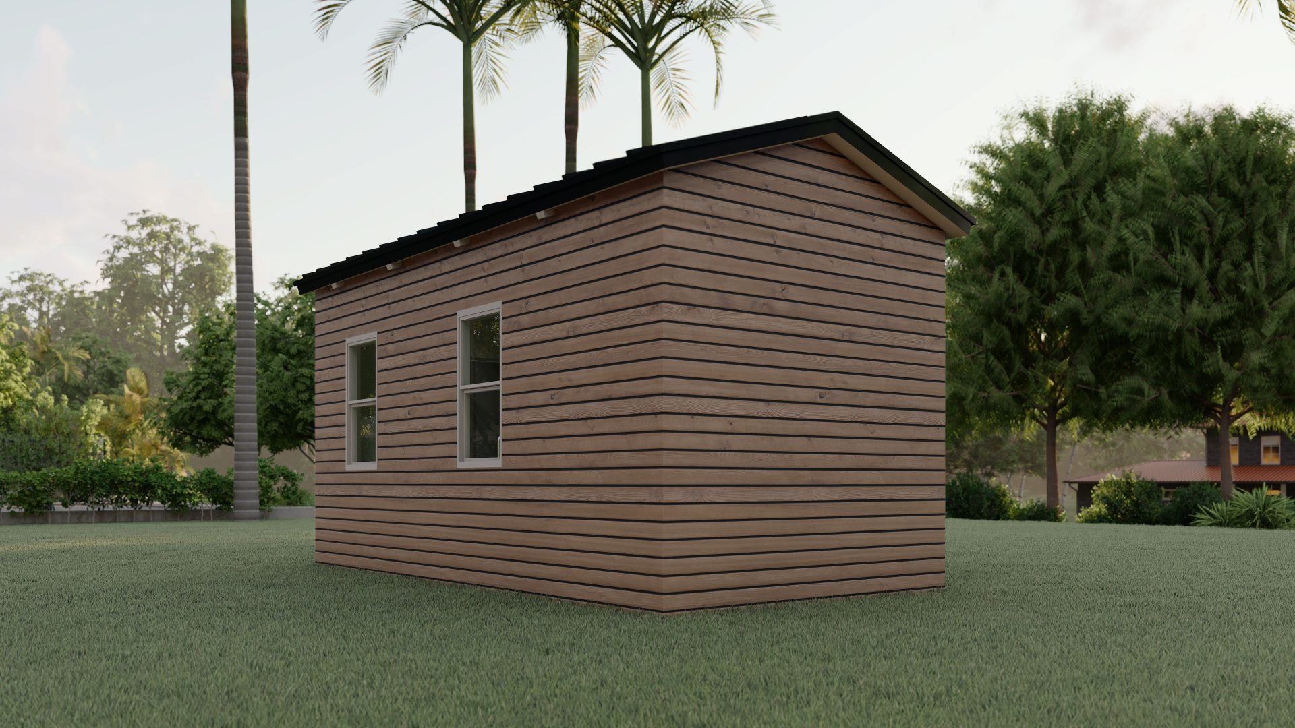
G200 Cathedral Ceilings
Interior Finishes
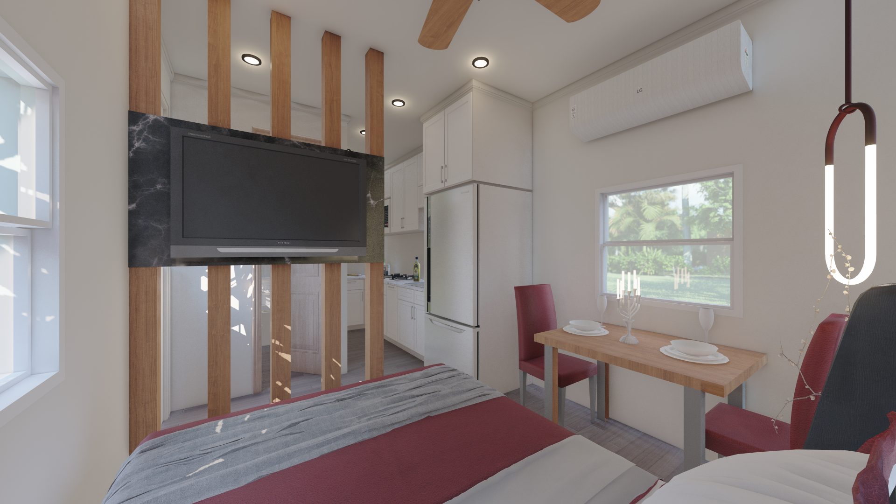
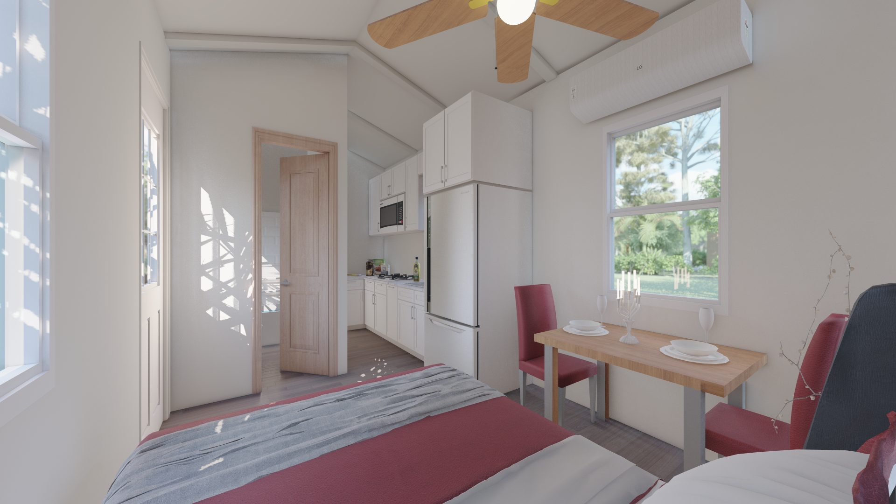
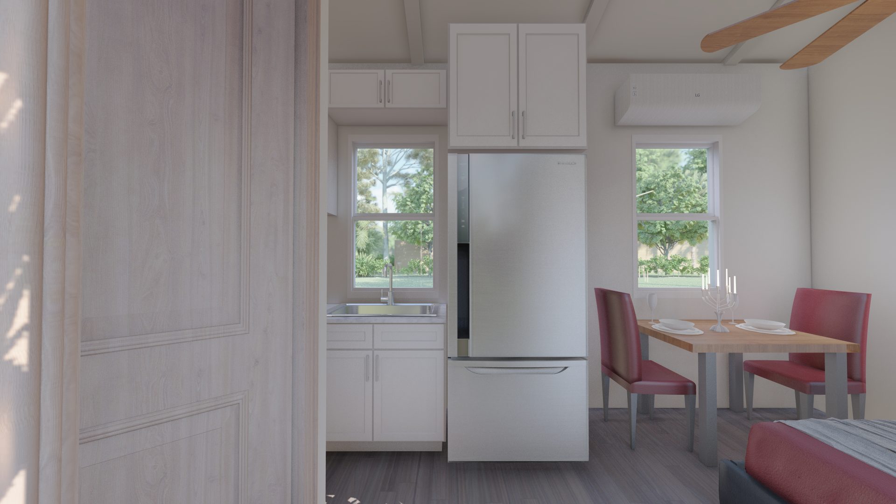
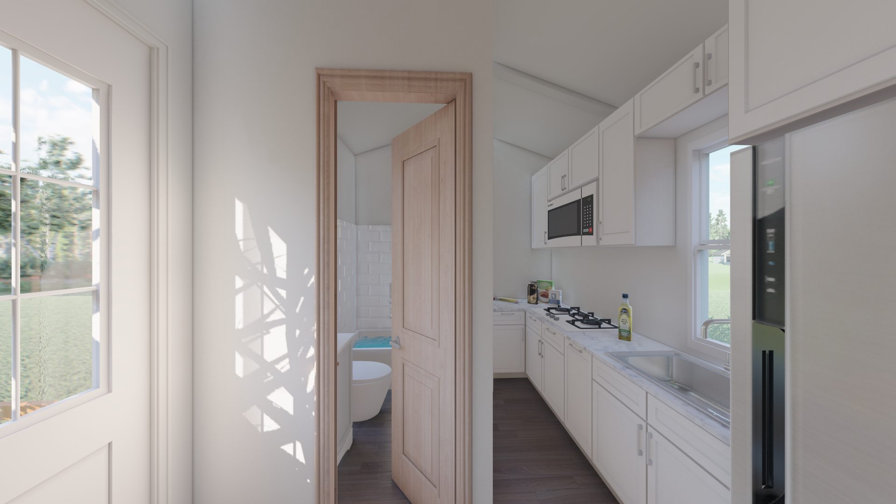
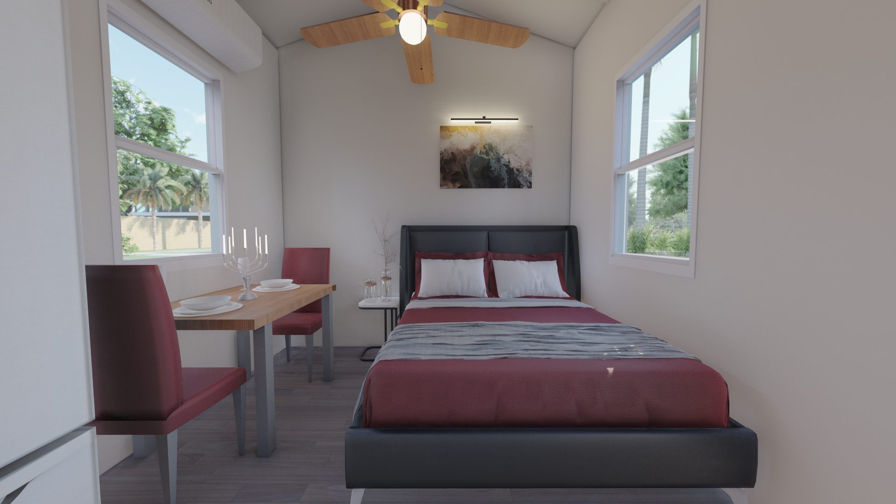
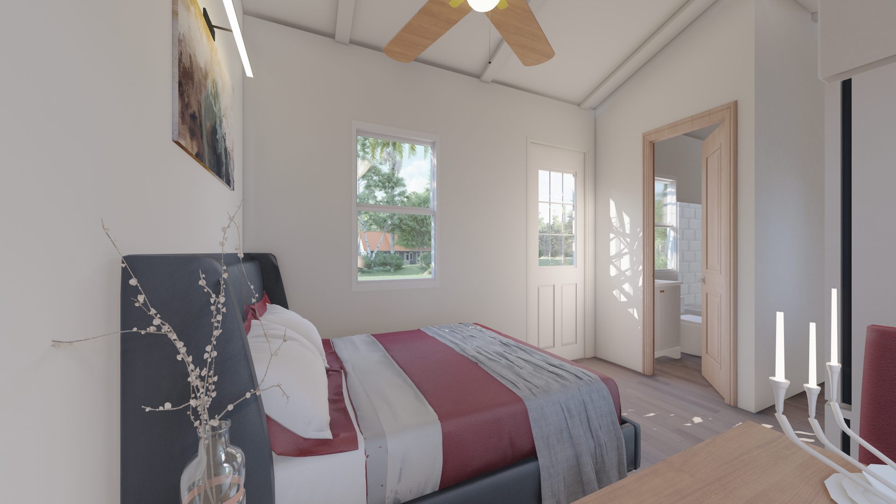
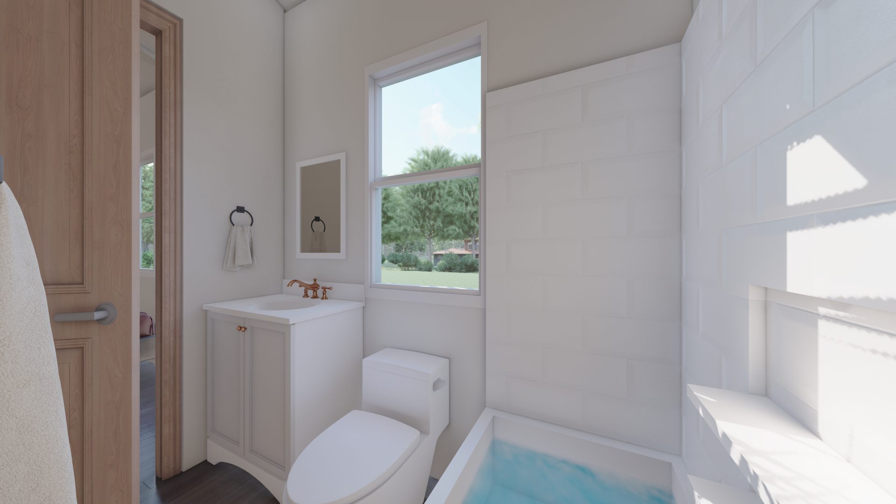
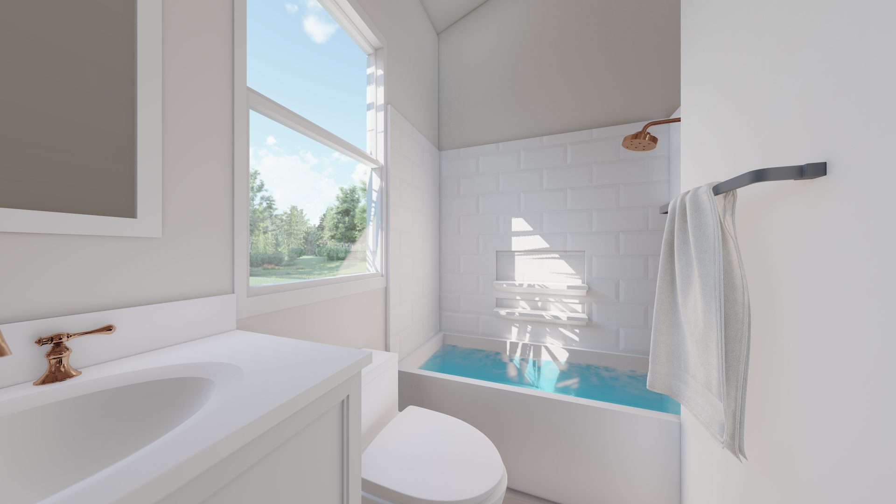
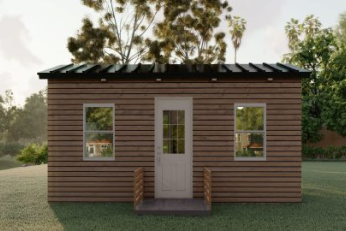
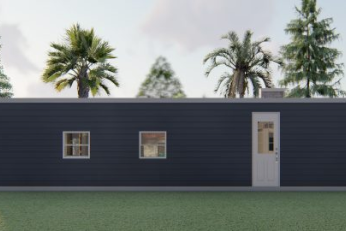
F200 Flat Roof Model
a good Alternative to a “Shipping Container Home”
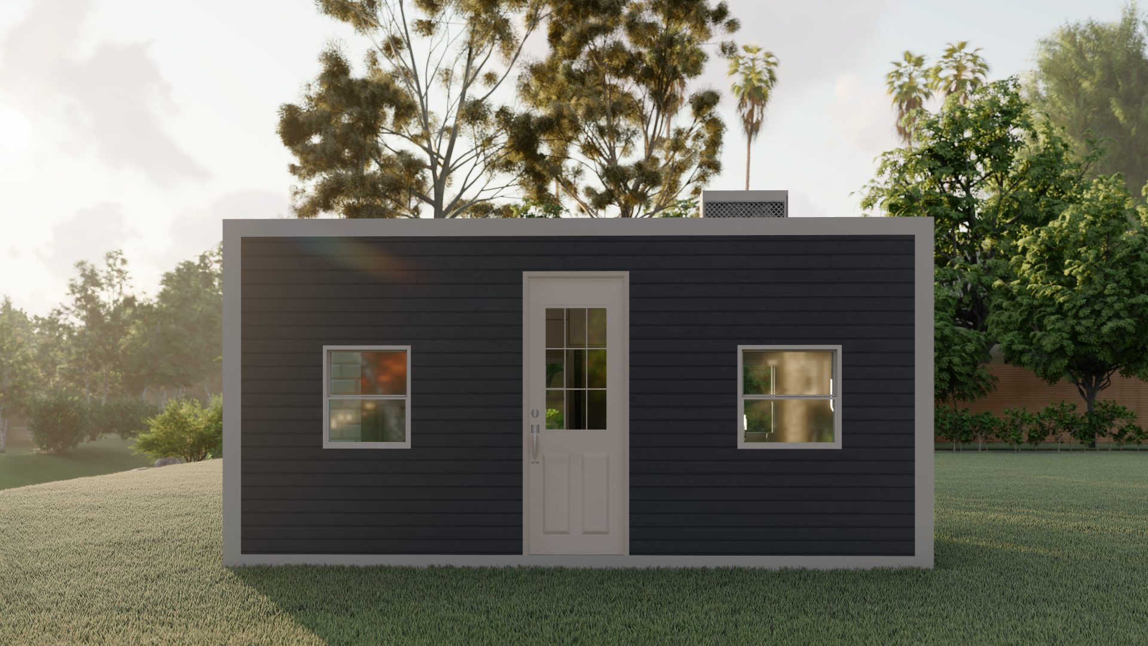
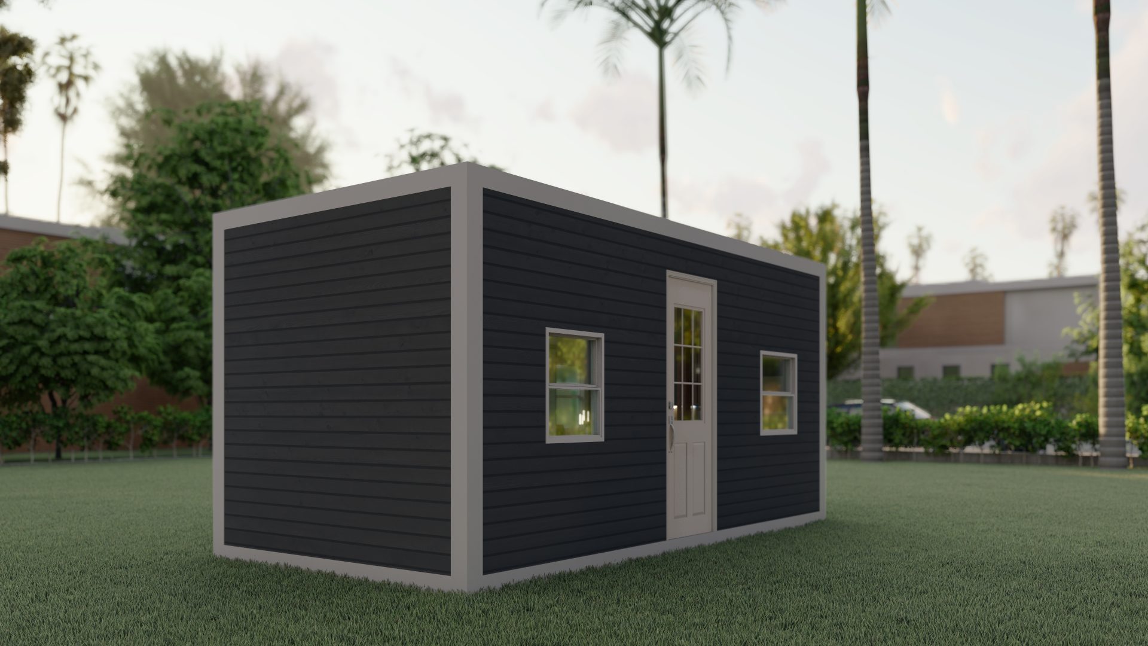
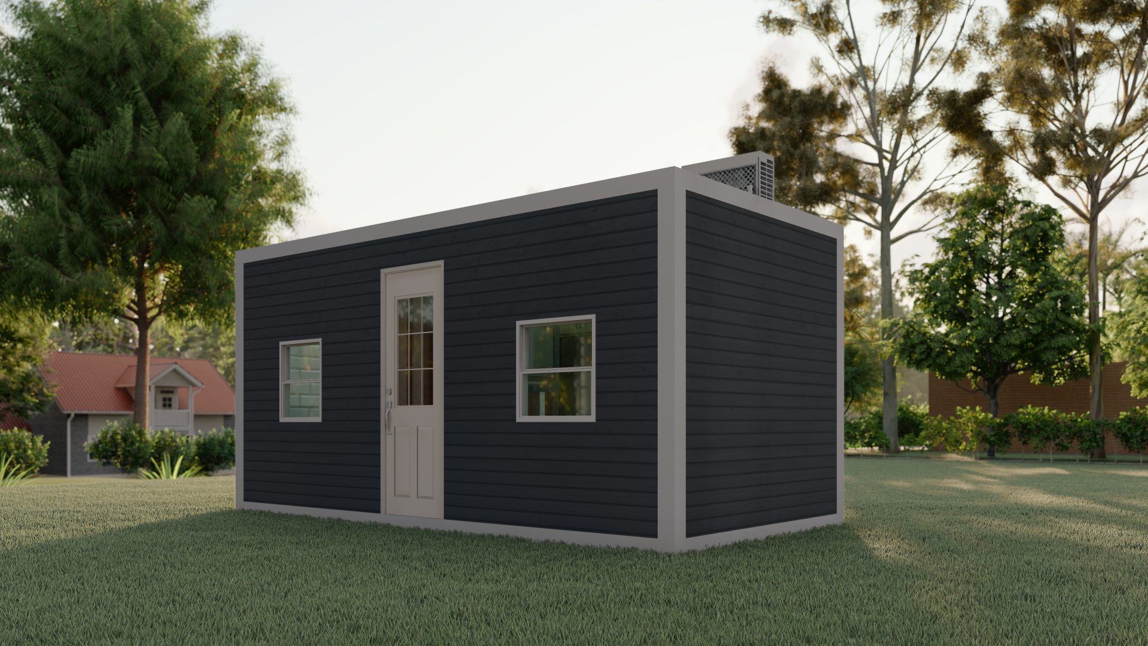
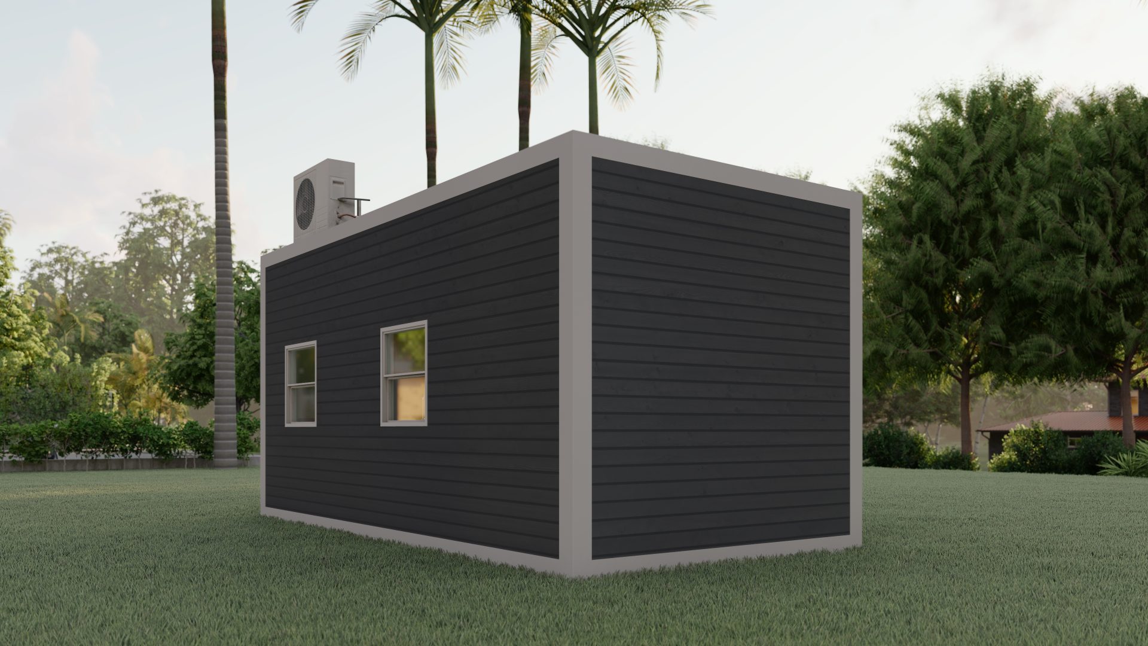
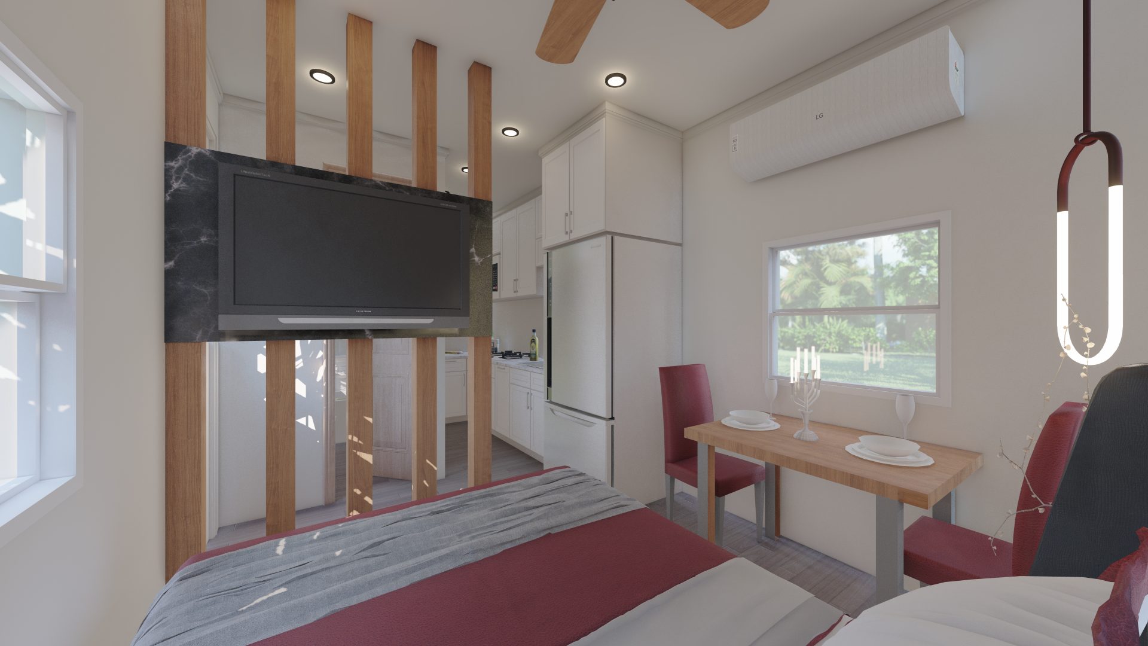
F200 Flat Roof
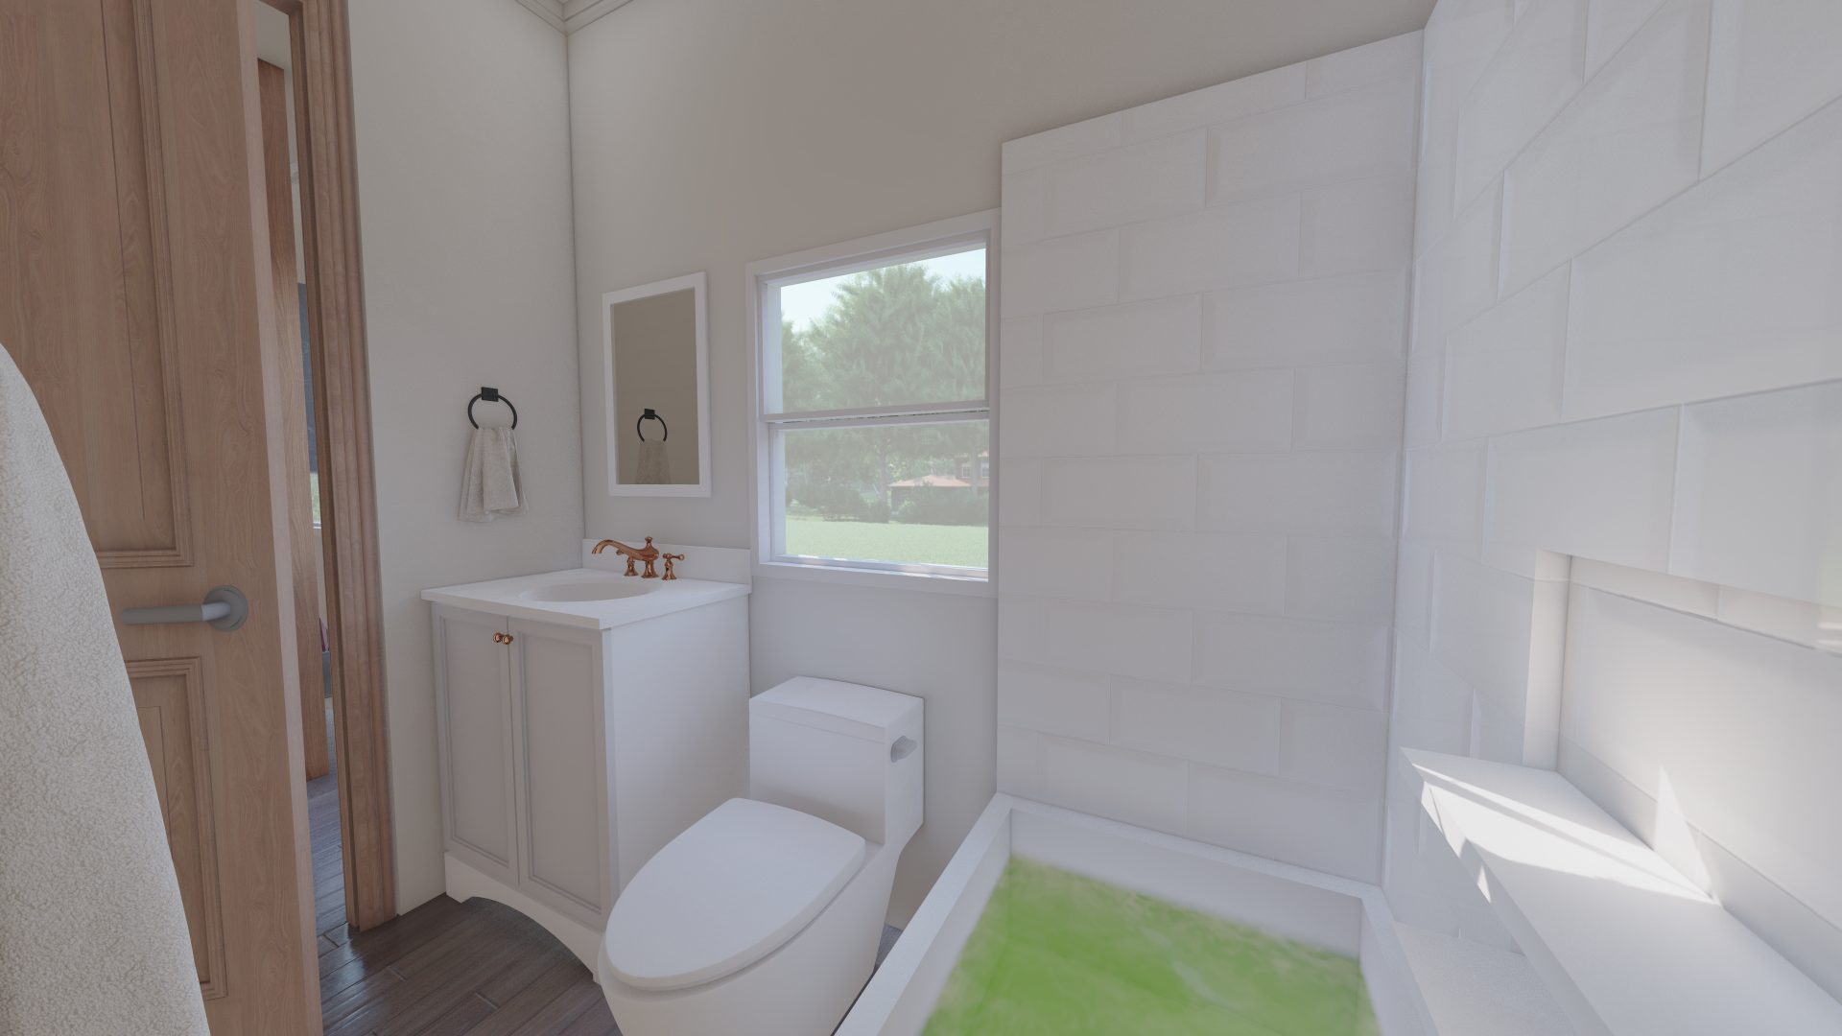
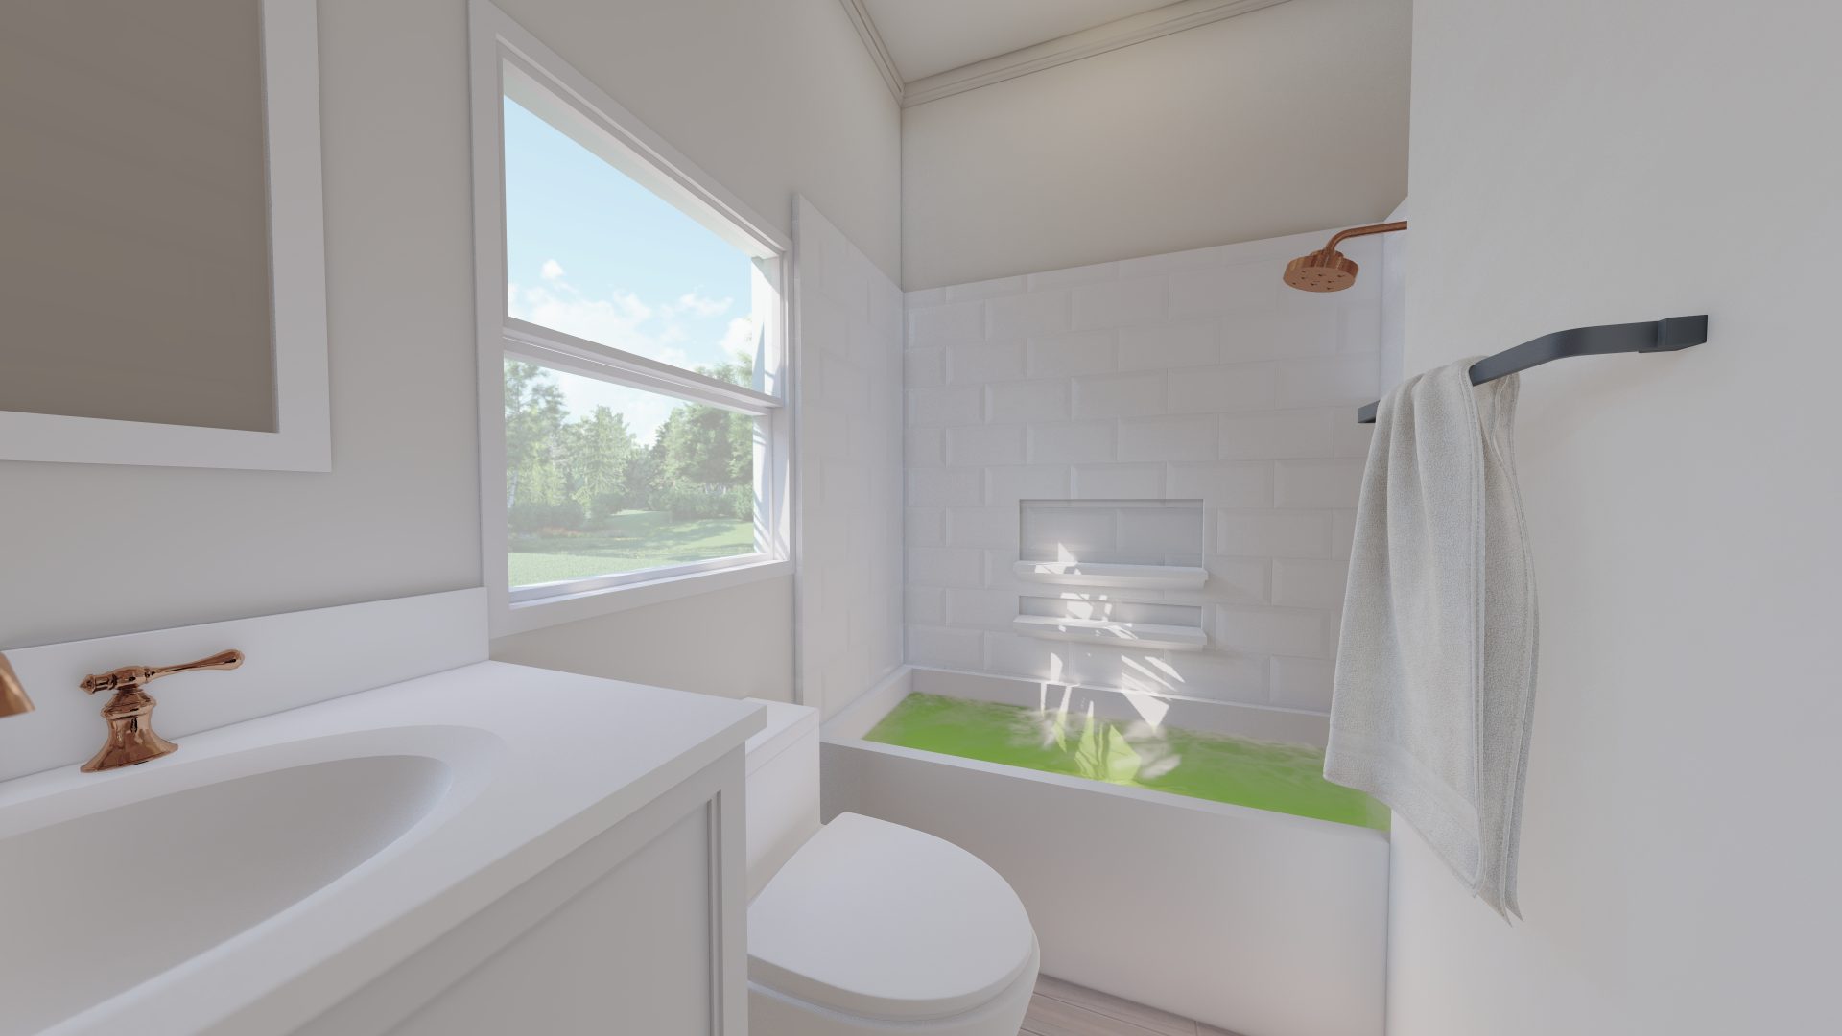
Model Interior Finishes
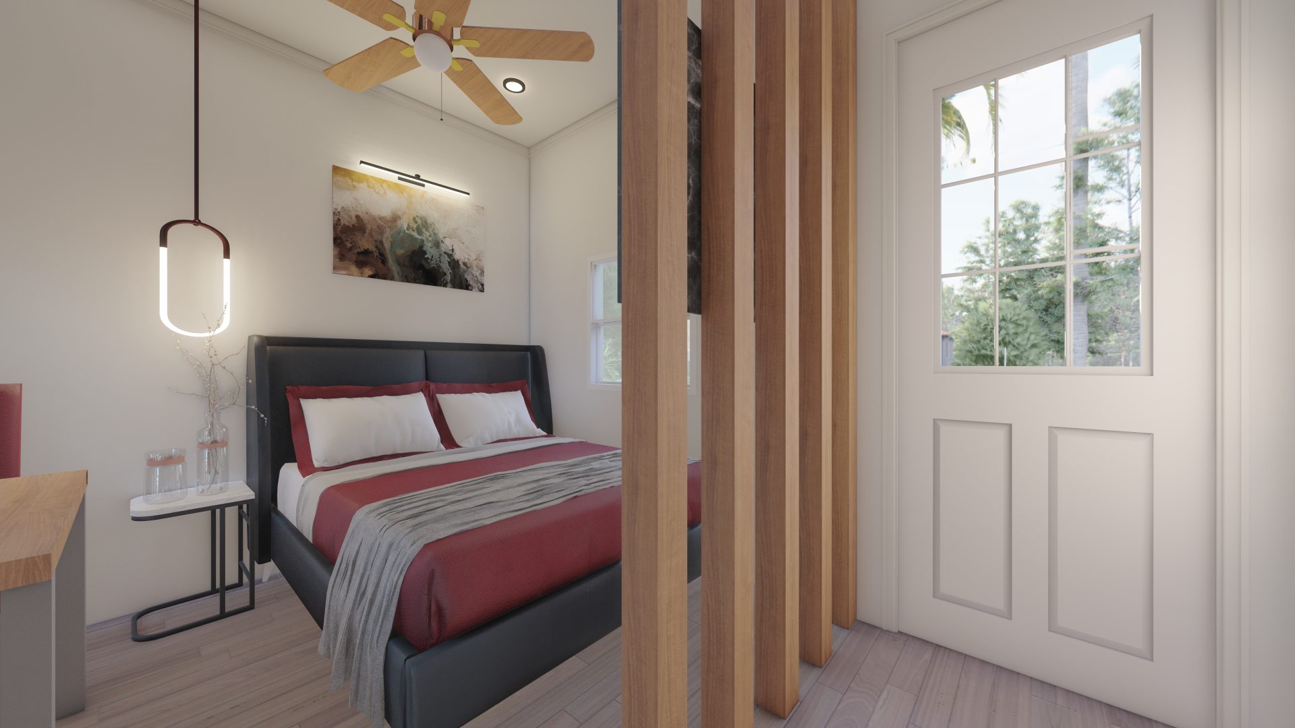
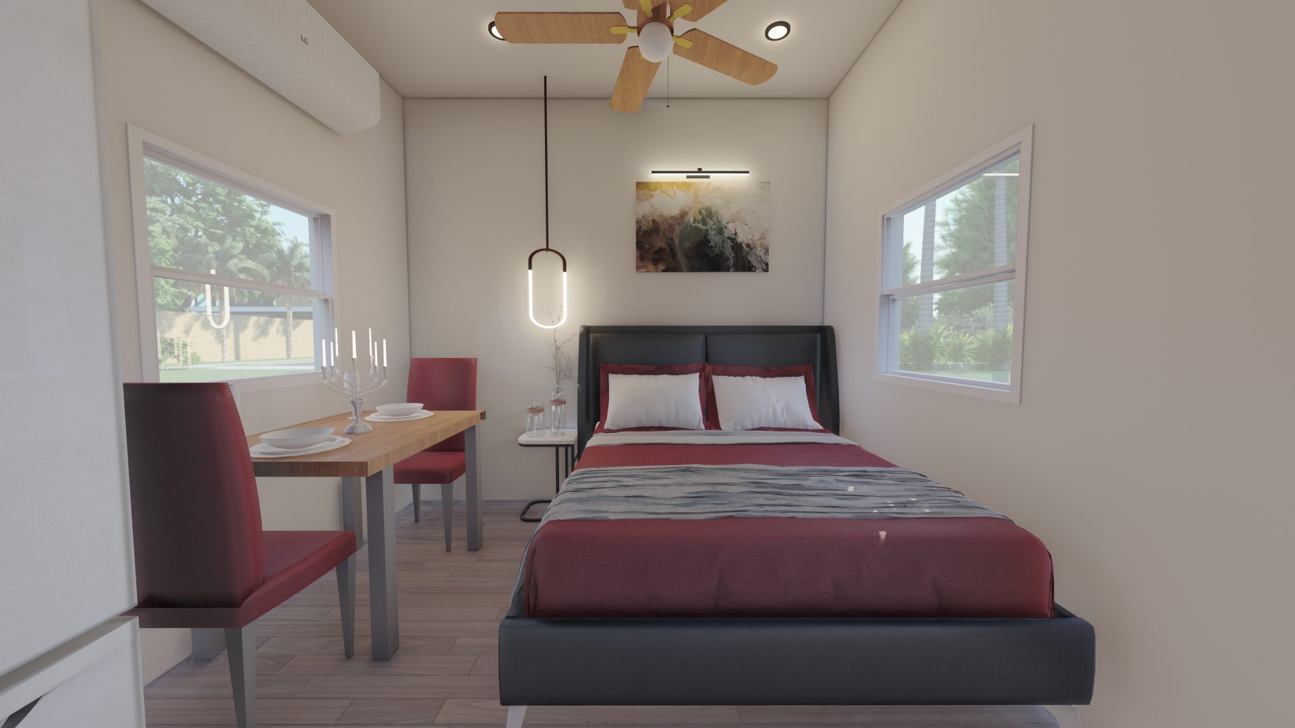
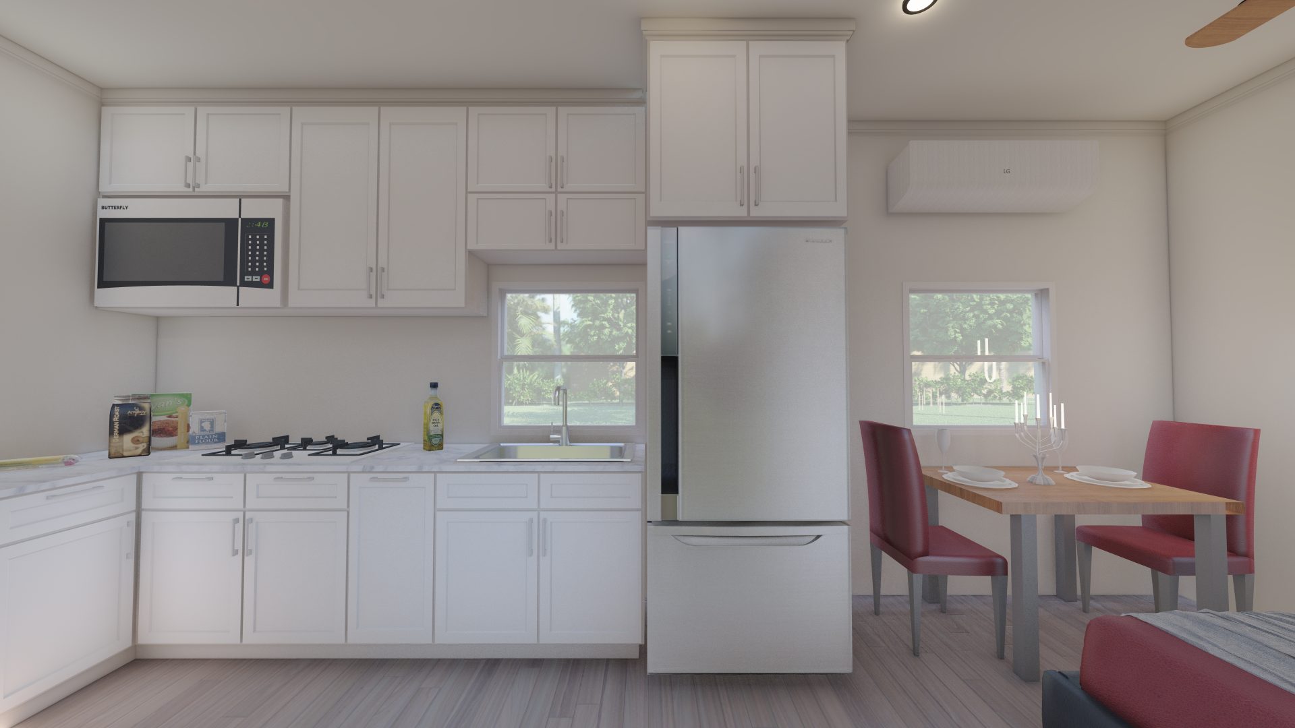
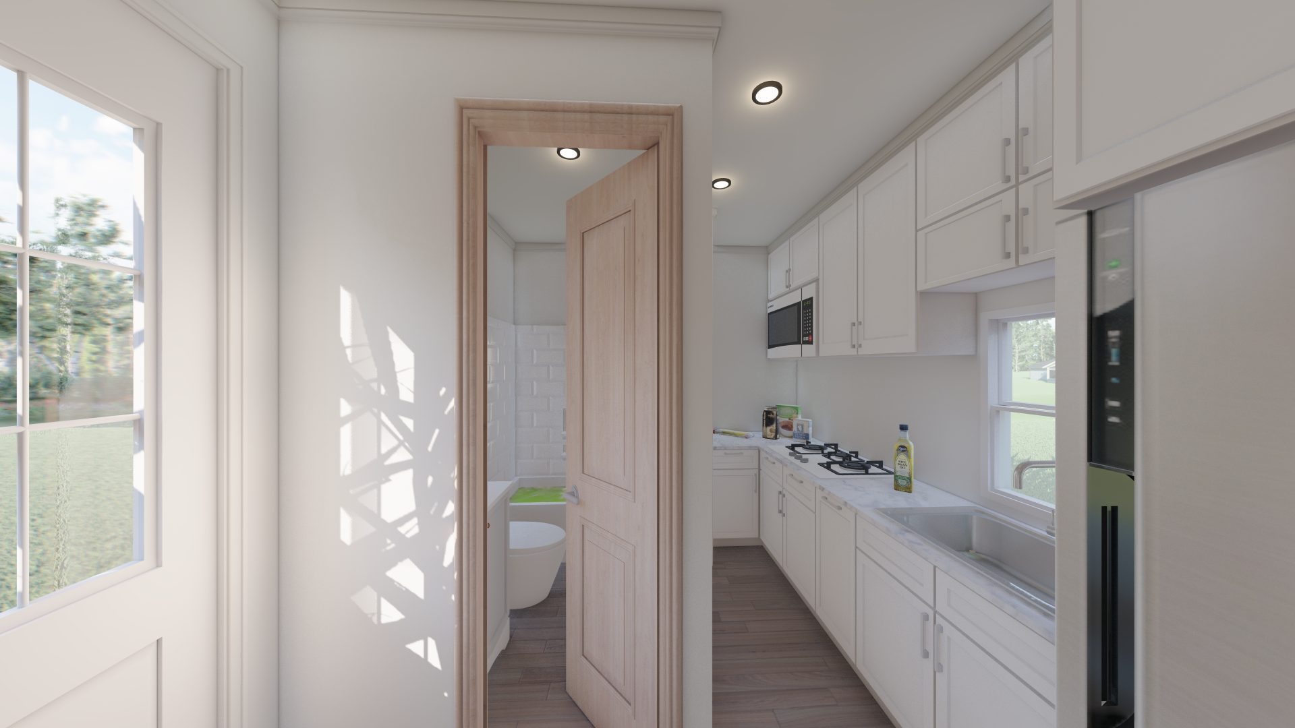
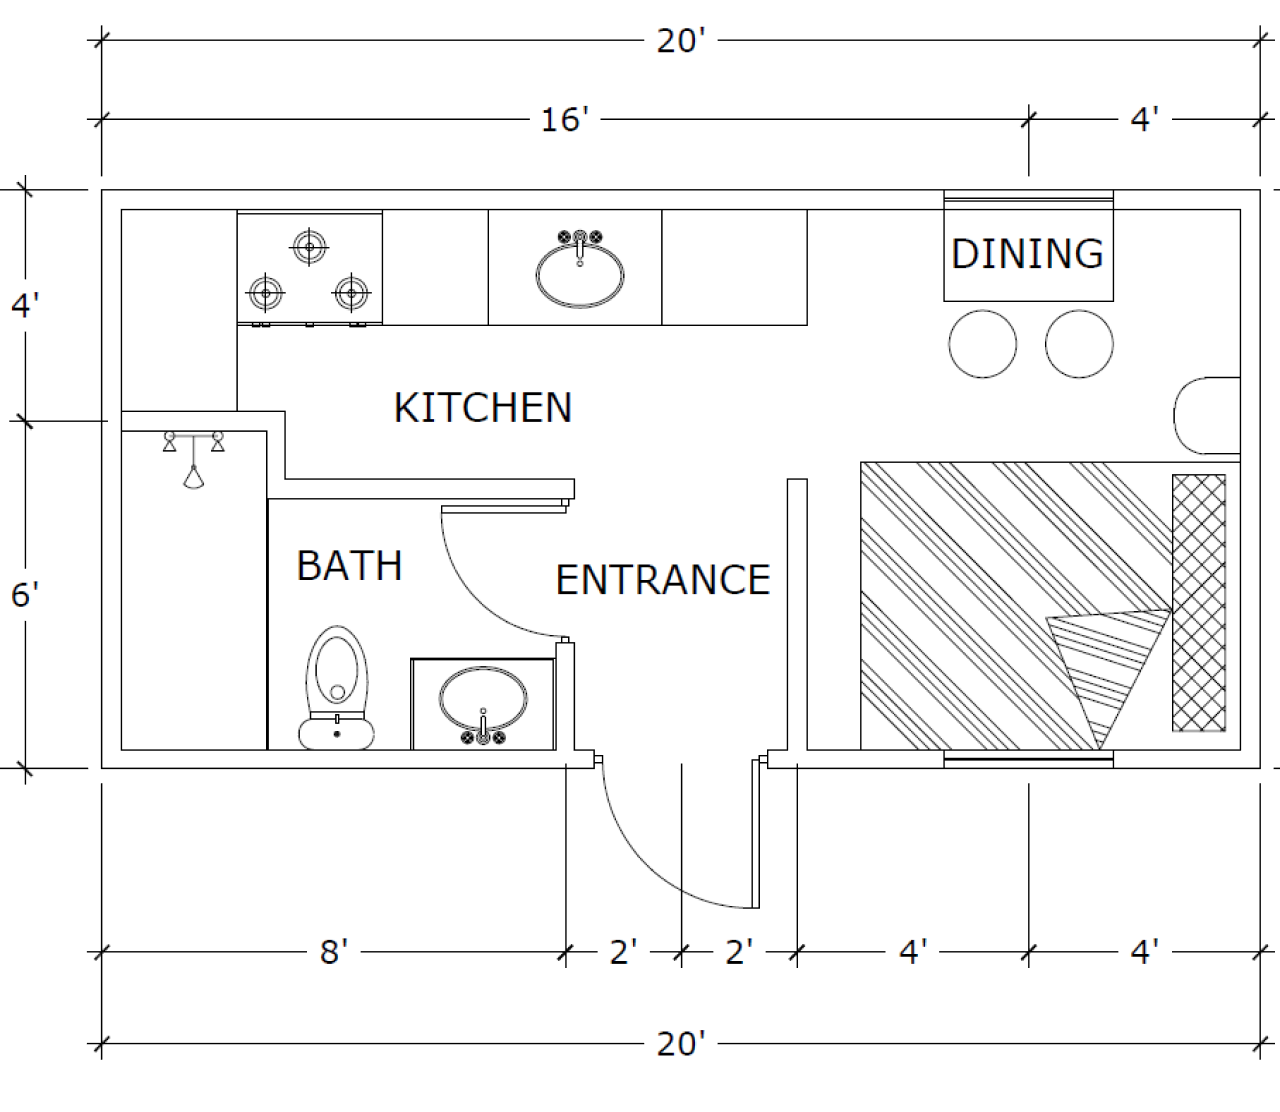
Floorplan
Bedrooms: 1
Floors: 1
Bathrooms: 1
Kitchens: 1
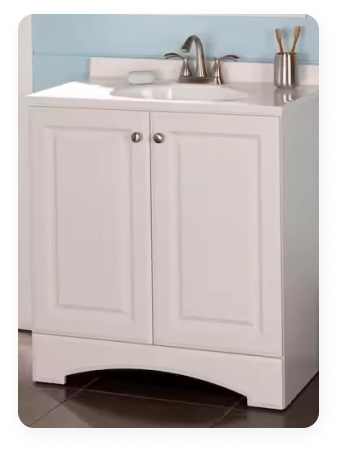
Standard Options
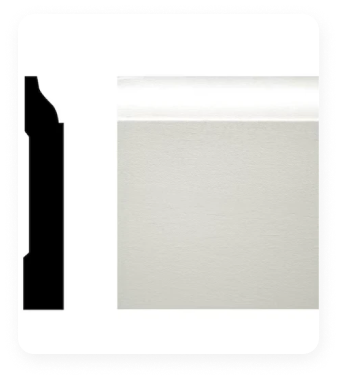
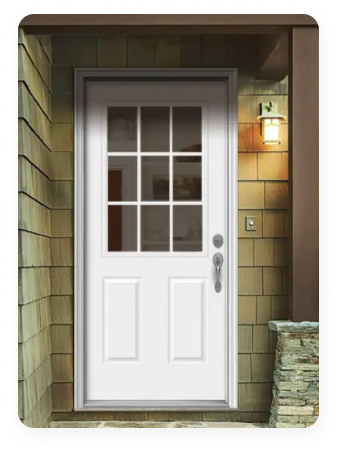
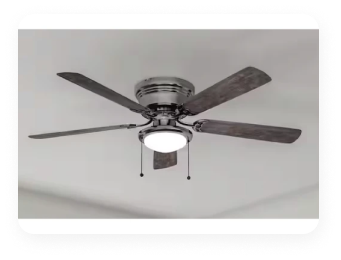
The below is all the standard options that come with all of our Production Model Forever Bilt Cubes. If you want to change any options you would fall under our Custom Home Design and these models are not applicable.
Flat Roof With
Standard Ceilings
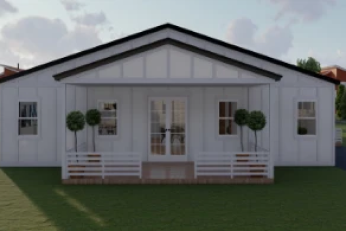
Gable Roof With Standard Ceilings
Forever Bilt
Home Models