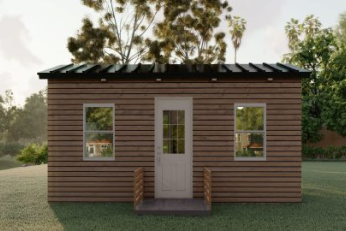
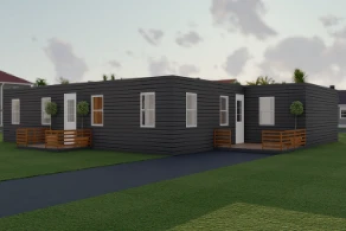
Forever Bilt Home G400
Description
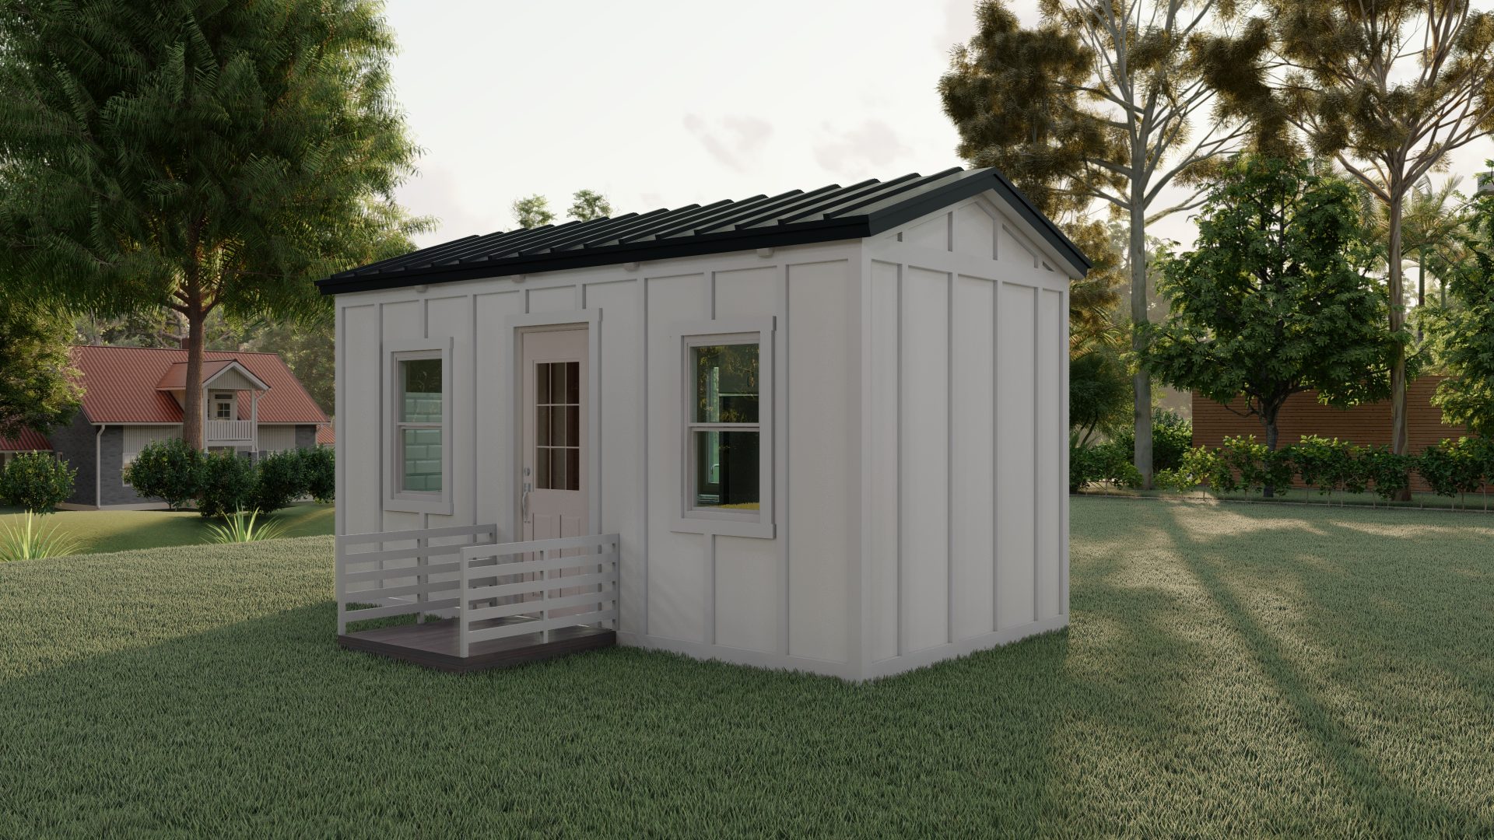
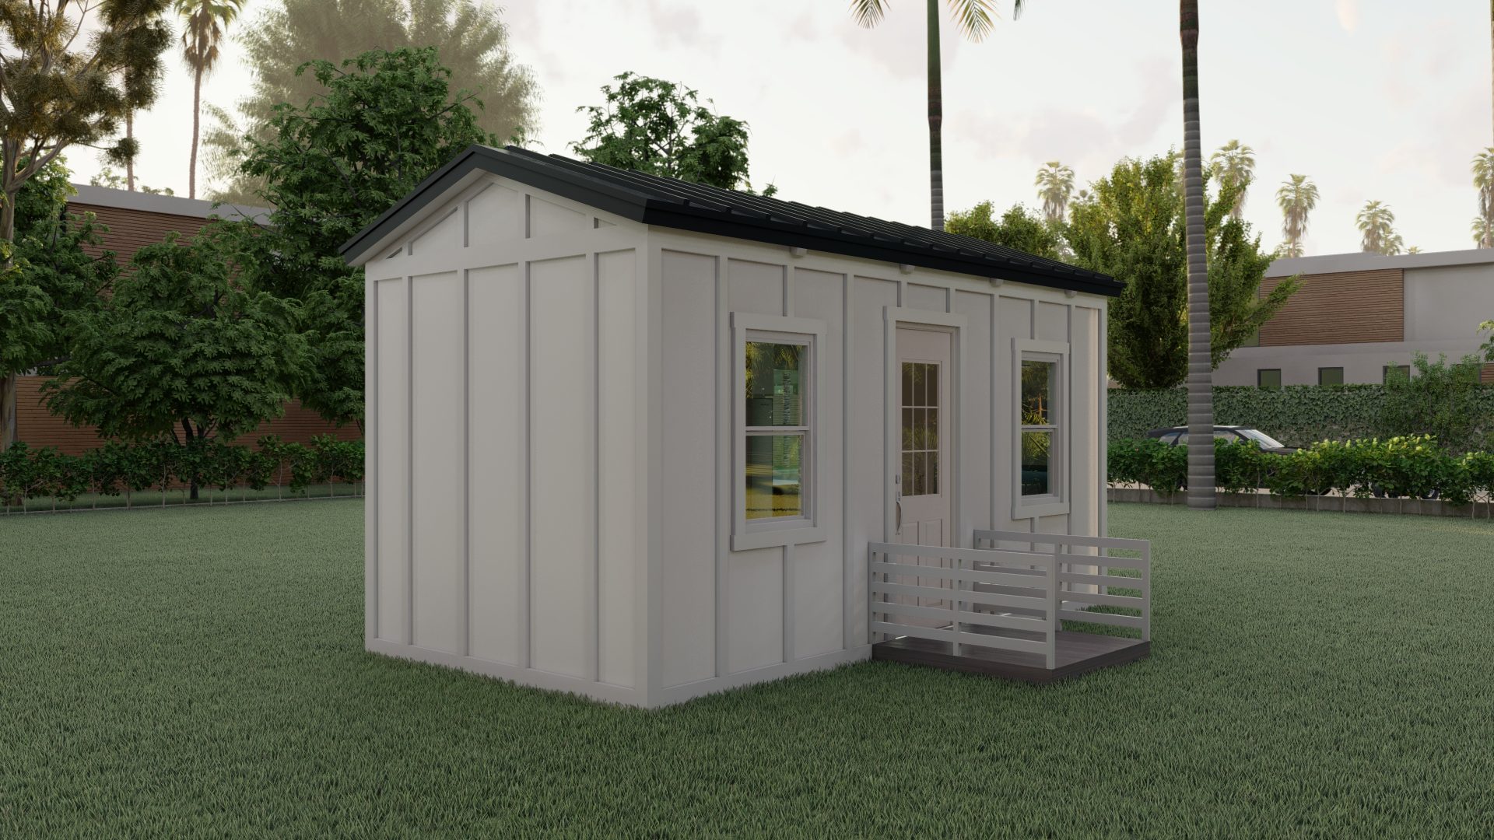
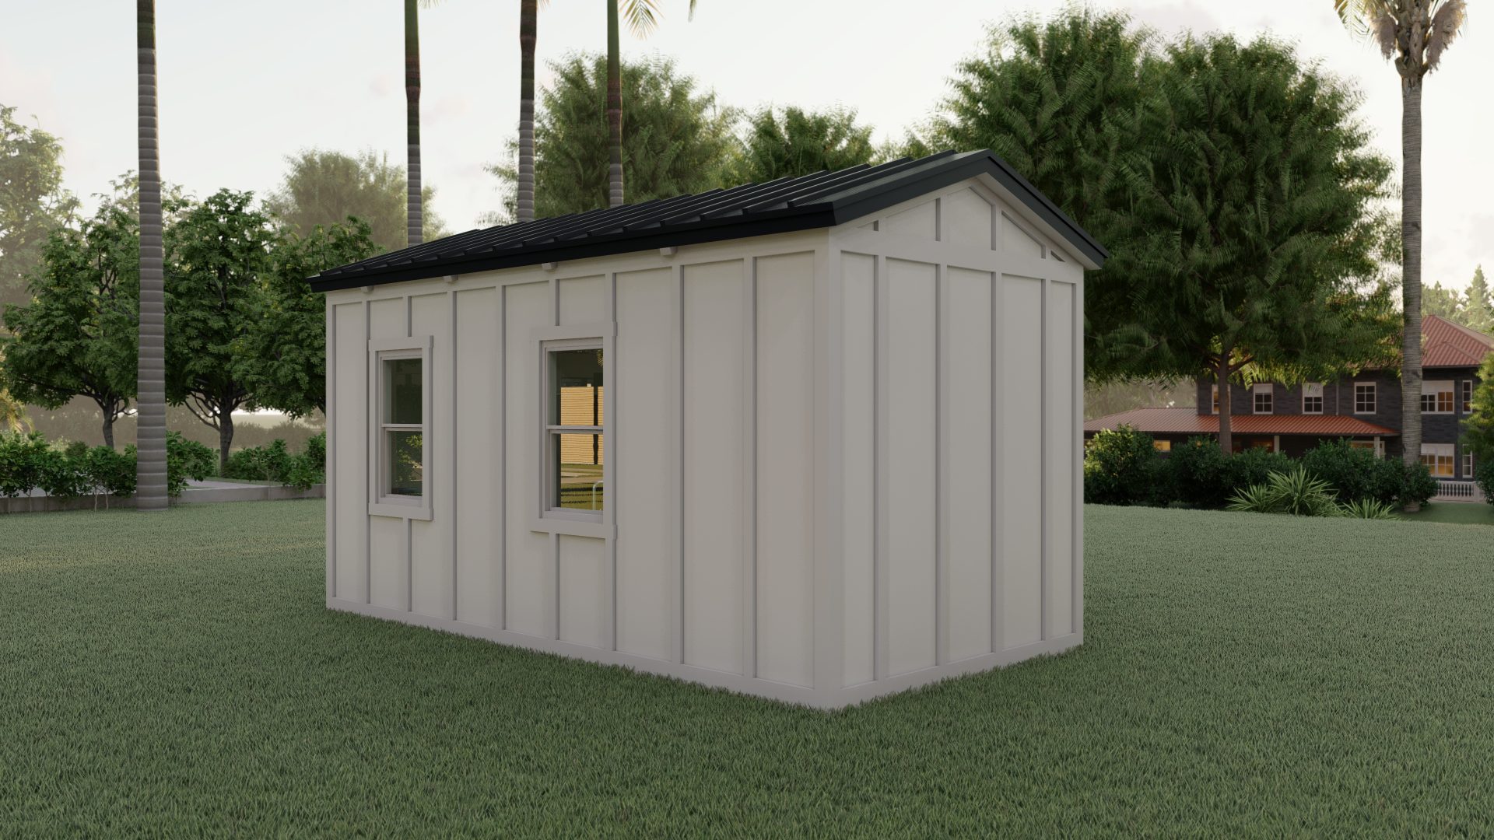
Introducing a cutting-edge 400-square-foot Accessory Dwelling Unit (ADU) designed to surpass HUD and FHA loan requirements. This innovative living space seamlessly integrates energy-efficient technologies, sustainable materials, and universal design principles. With meticulous attention to detail, the ADU maximizes functionality and comfort while meeting all regulatory standards. Its compact footprint emphasizes modern living without compromising on quality. This dwelling is not just a home; it’s a testament to forward-thinking design, ensuring accessibility, efficiency, and compliance with the latest housing financing criteria. Our Gable roof design gives 12′ high cathedral ceilings that provide a robust, open air feeling!
Details
Forever Bilt Home G400
400 Square Feet
Exterior Material
Vinyl Siding or
Composite Siding
Roof Material
MGO and Closed Cell Spray Foam
Floor Covering
LVT
Windows/Doors
Vinyl
G400 With Board and Batten Exterior Finish and Cathedral Ceilings
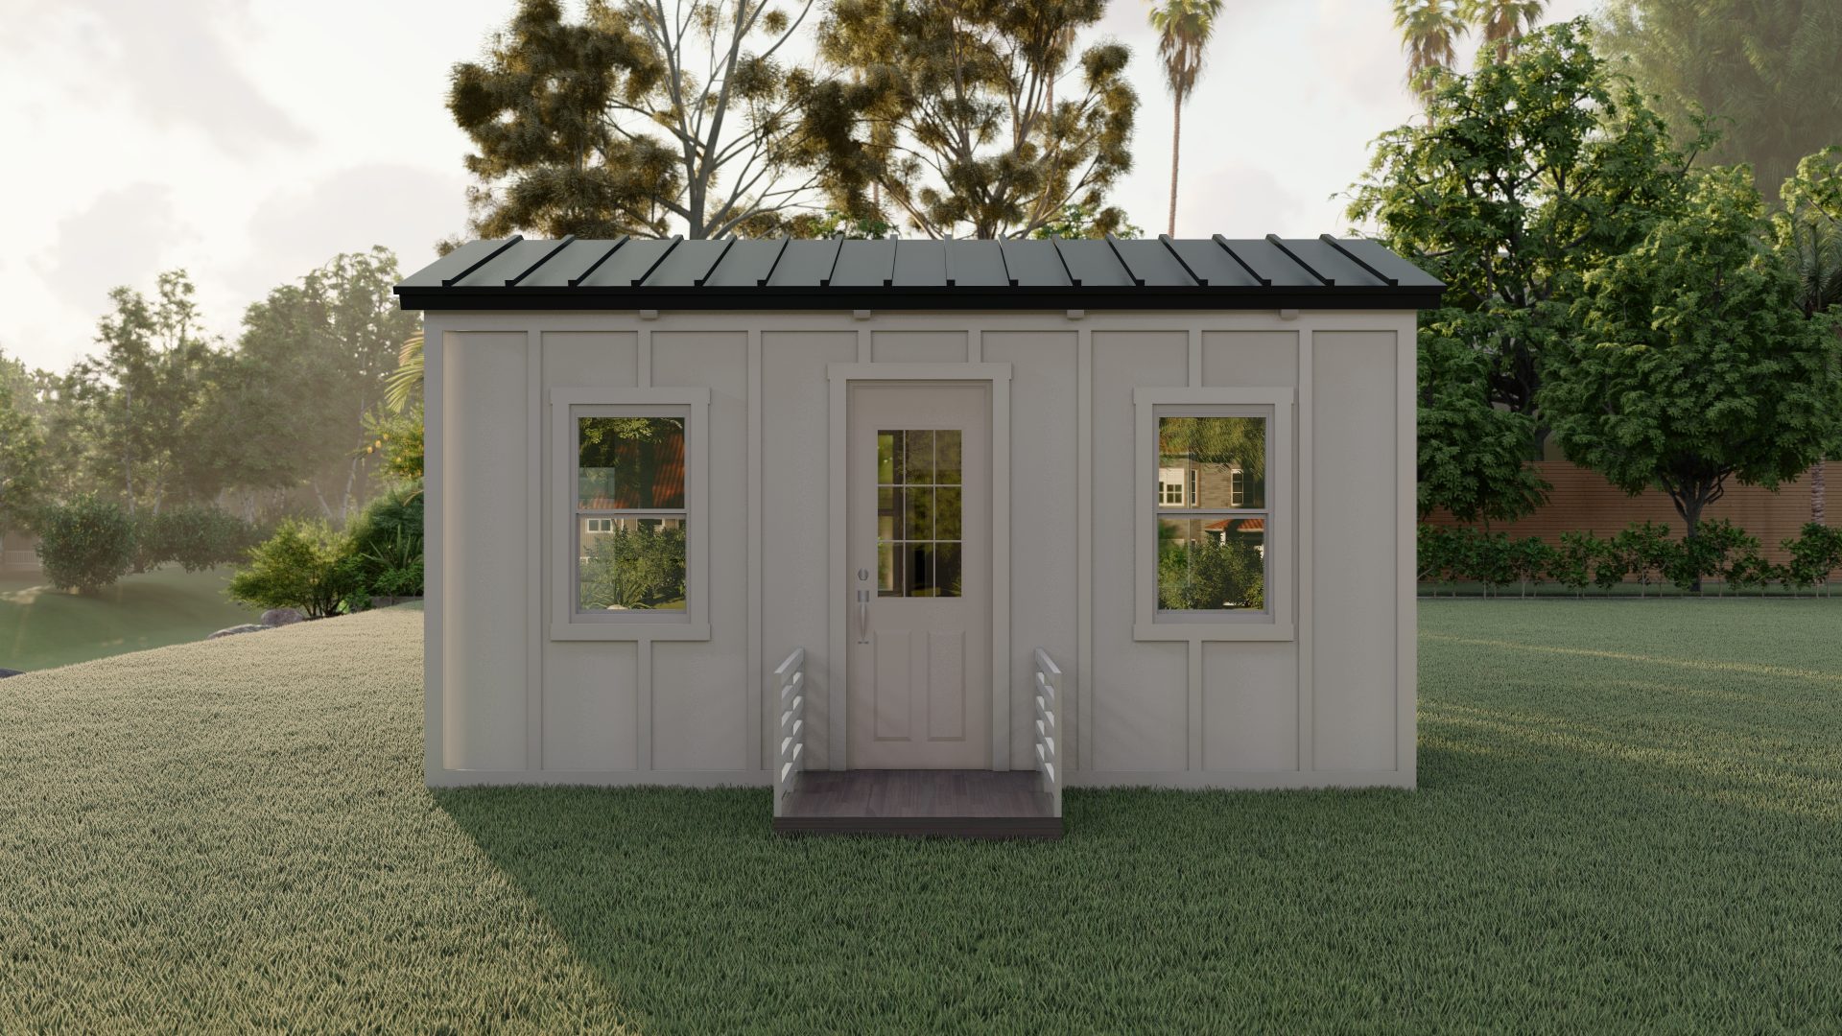
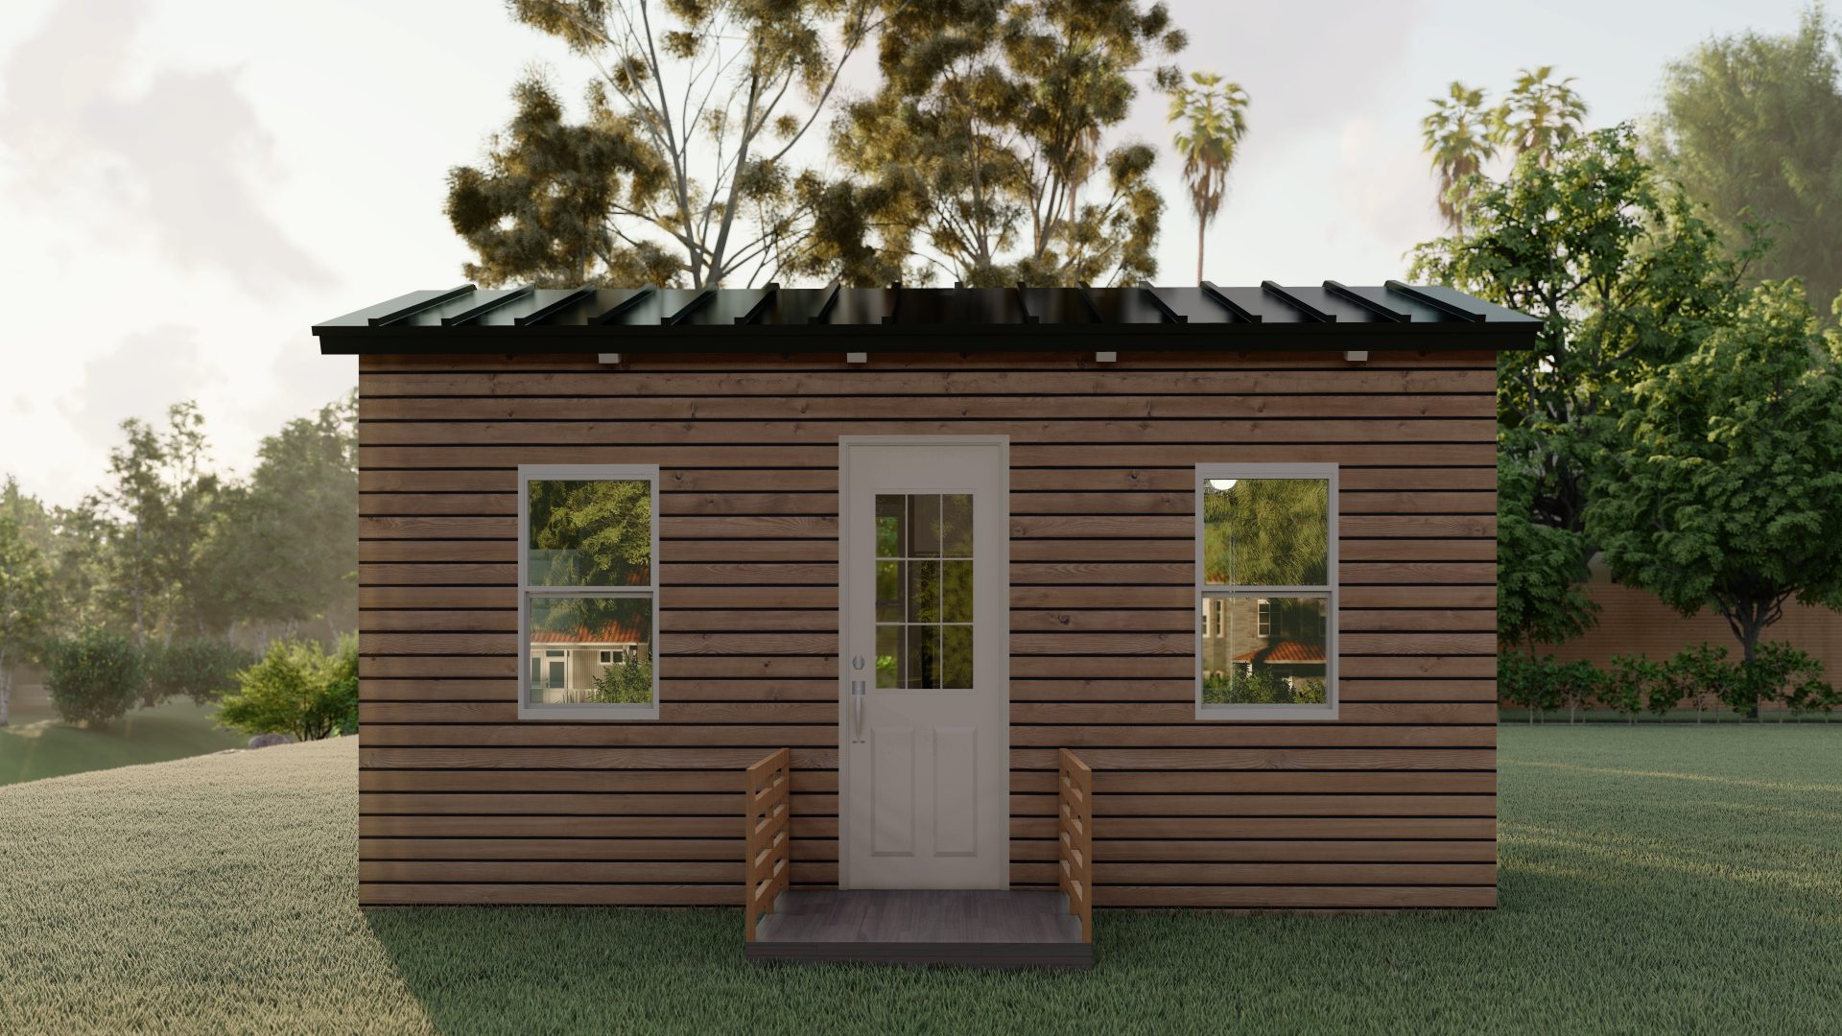
G400 With Composite Exterior Finish
and Cathedral Ceilings
and Cathedral Ceilings
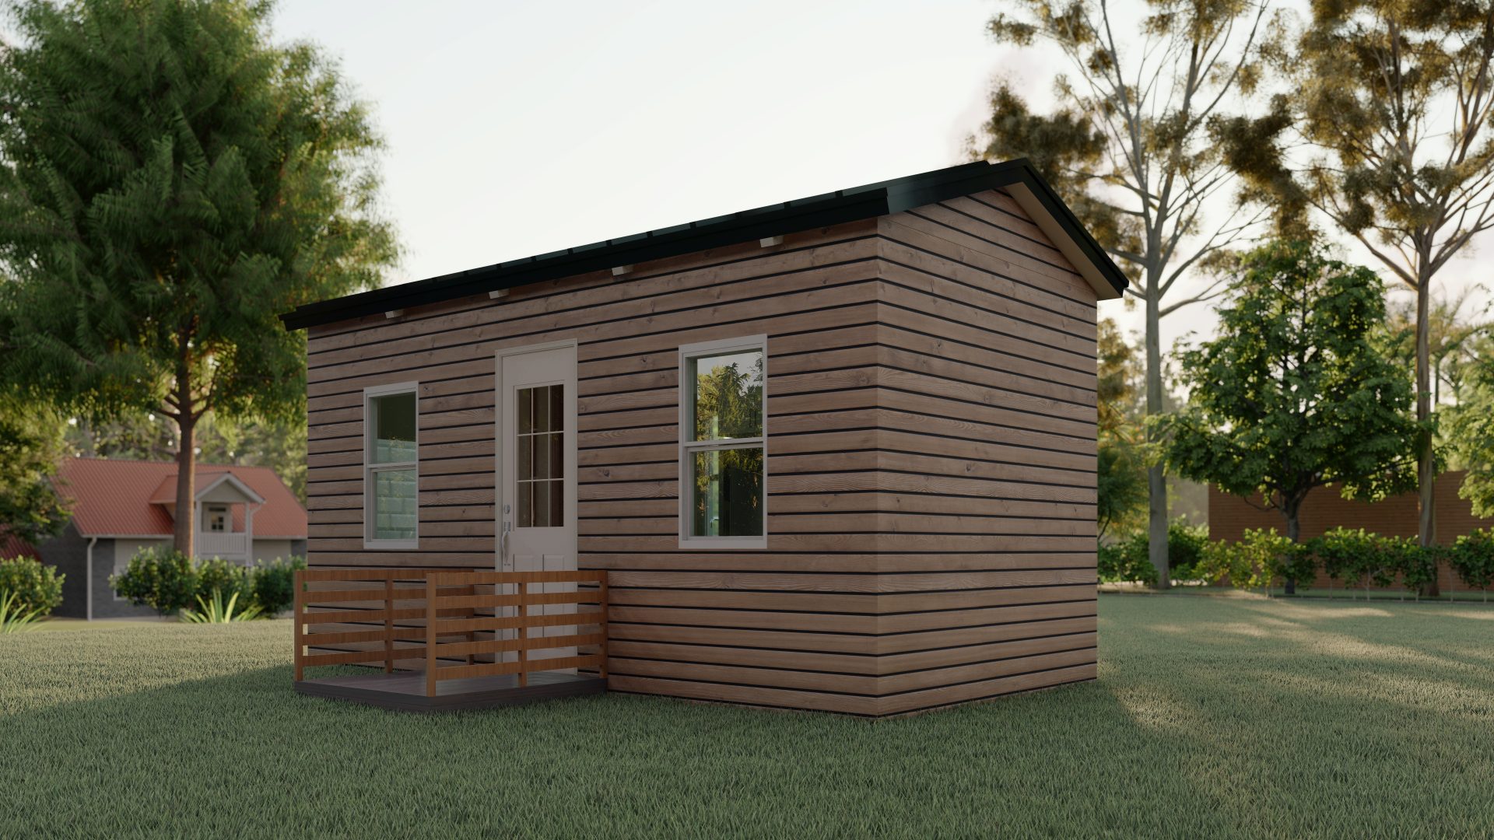
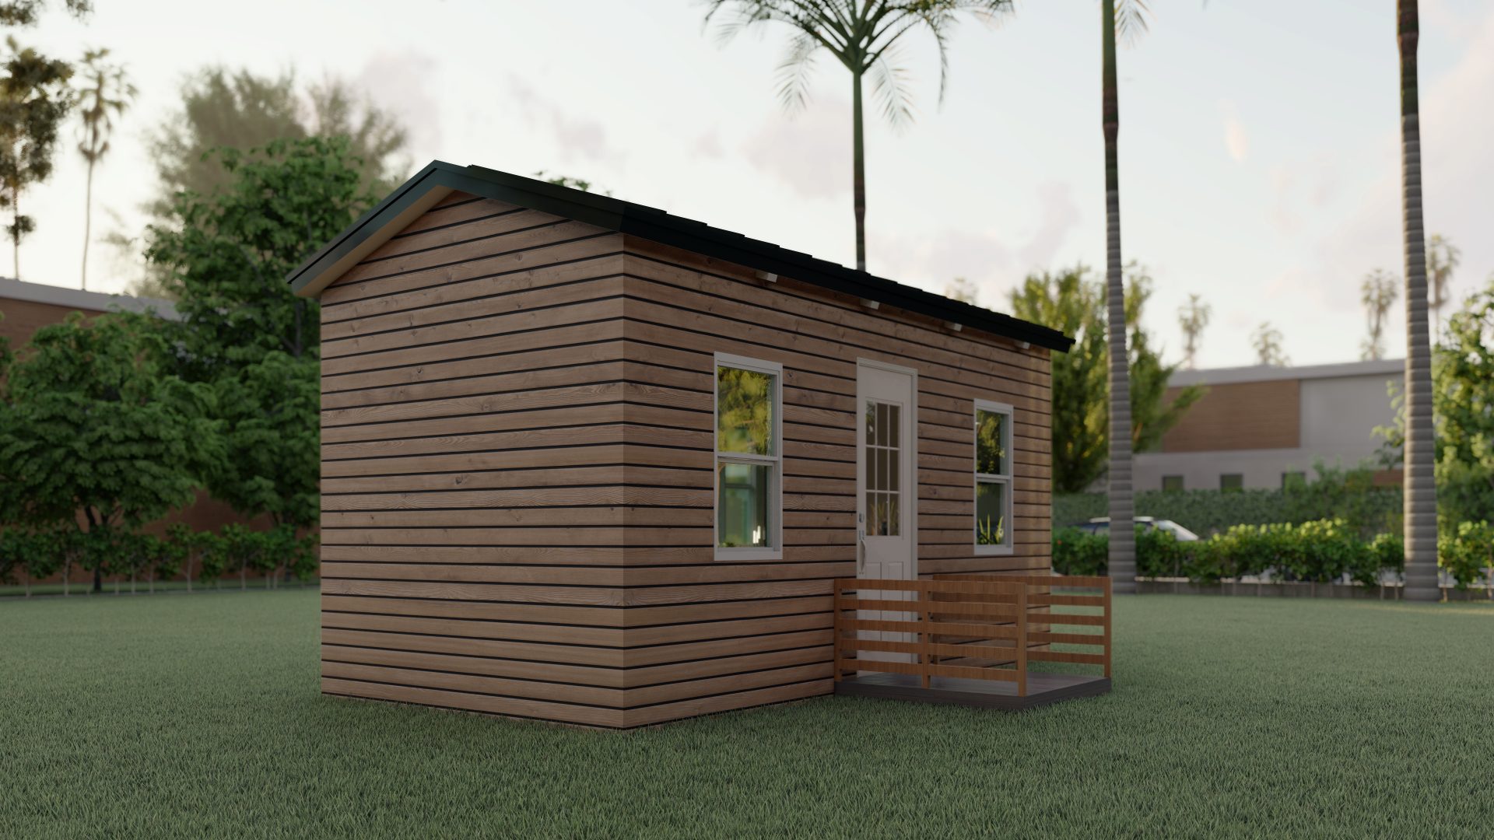
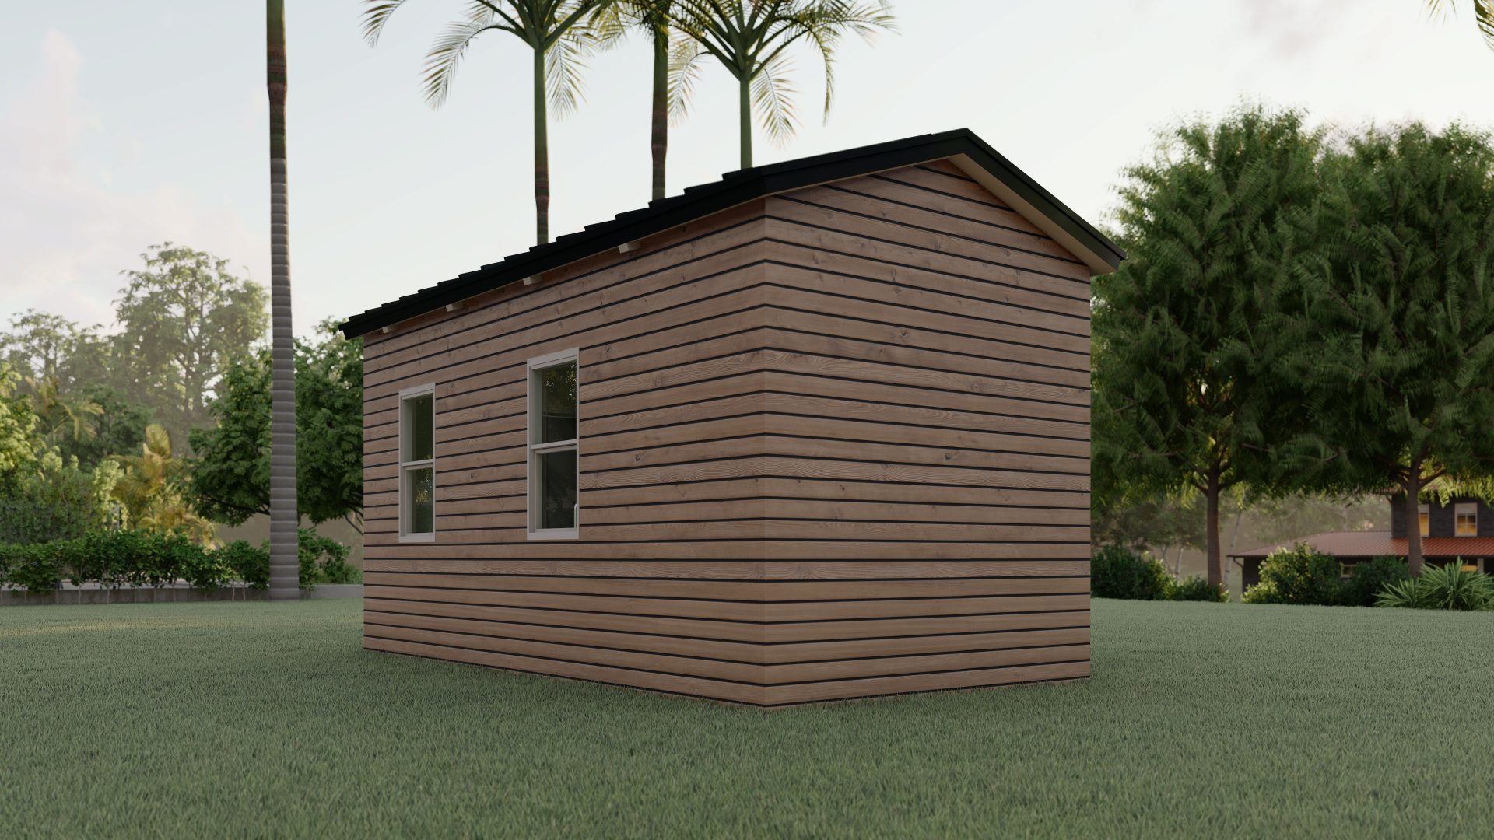
G400 Cathedral Ceilings
Interior Finishes
Interior Finishes
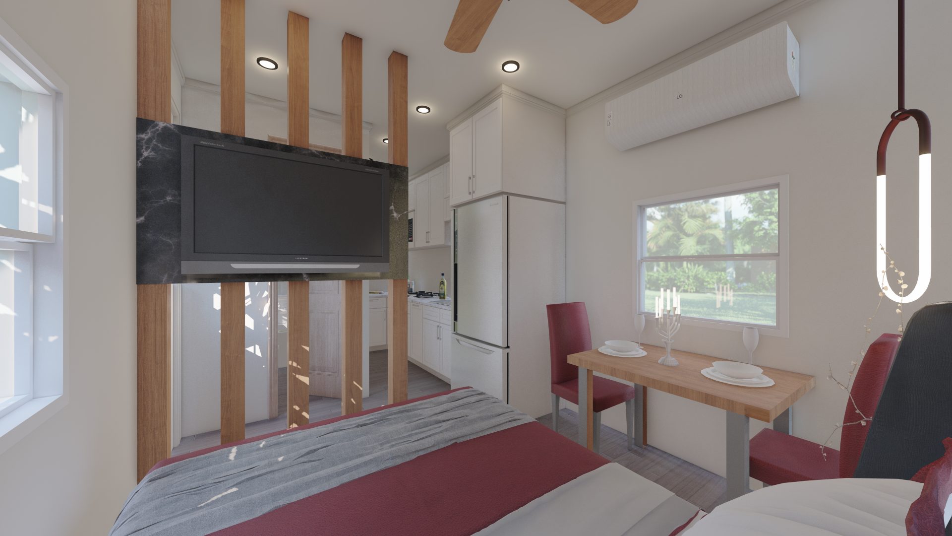
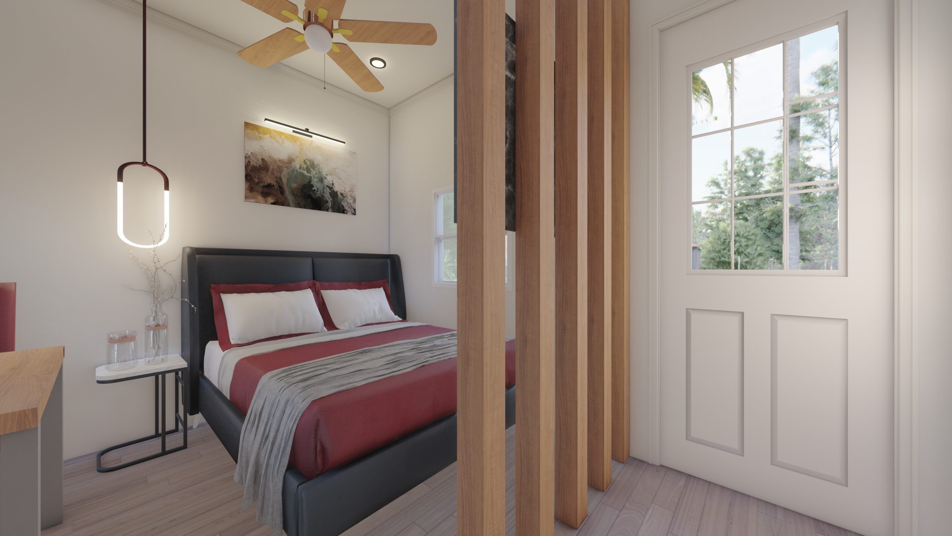
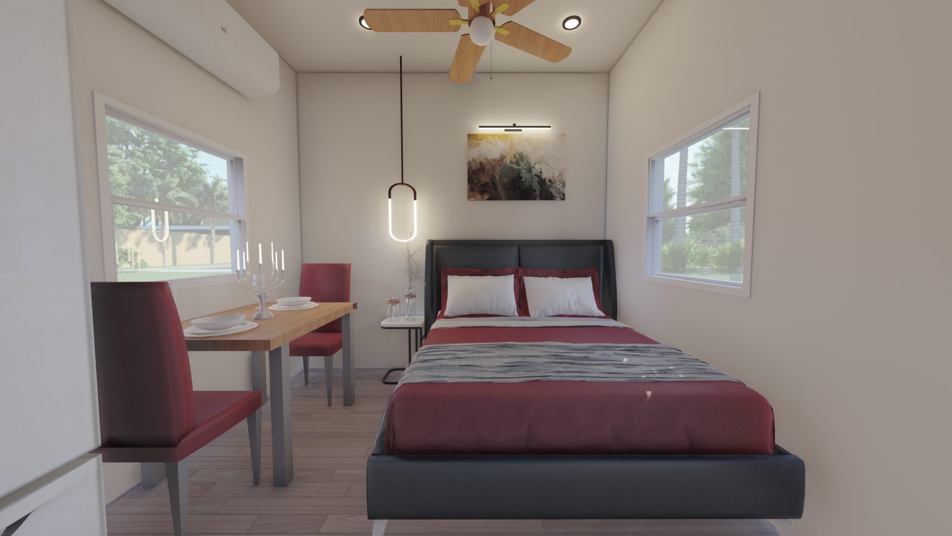
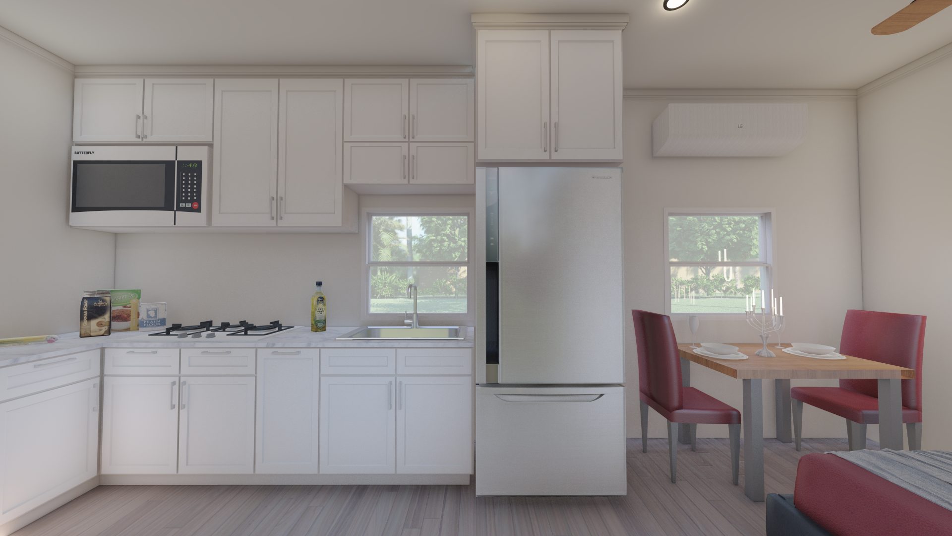
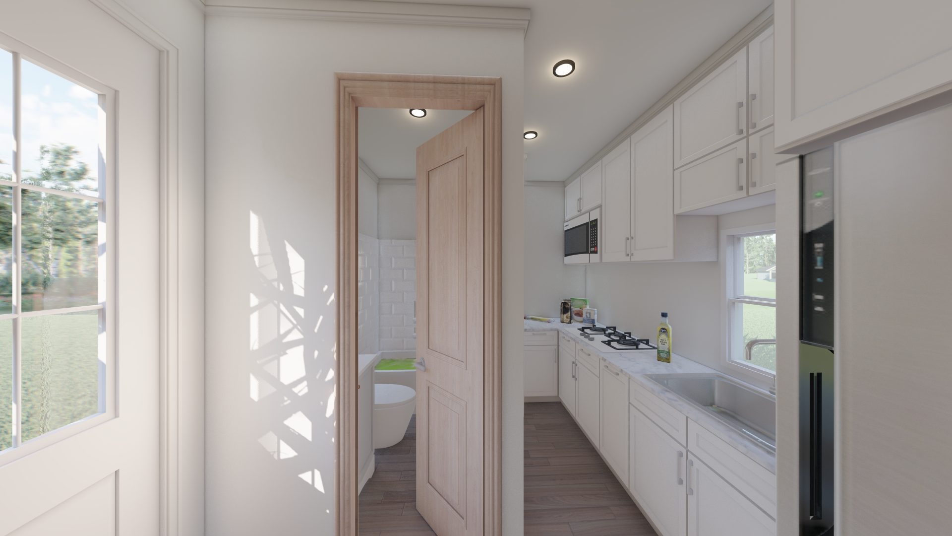
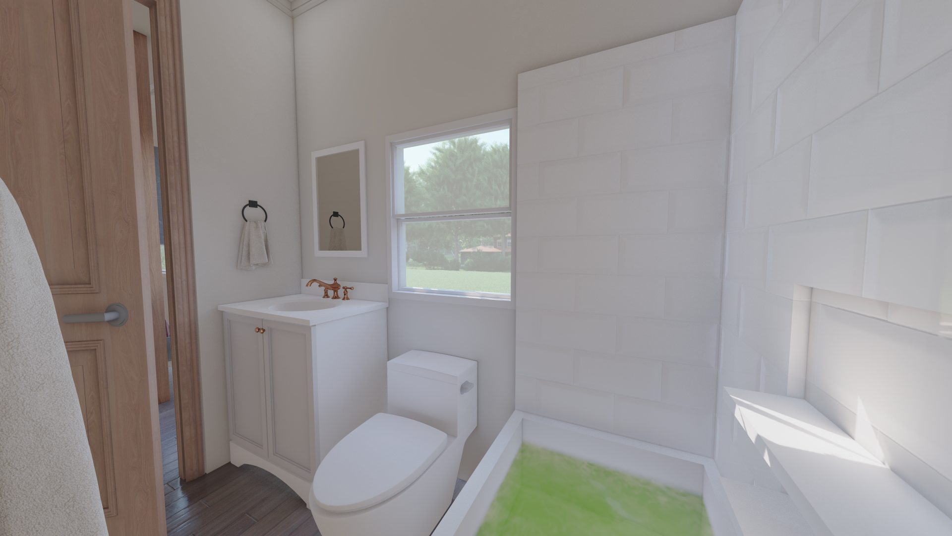
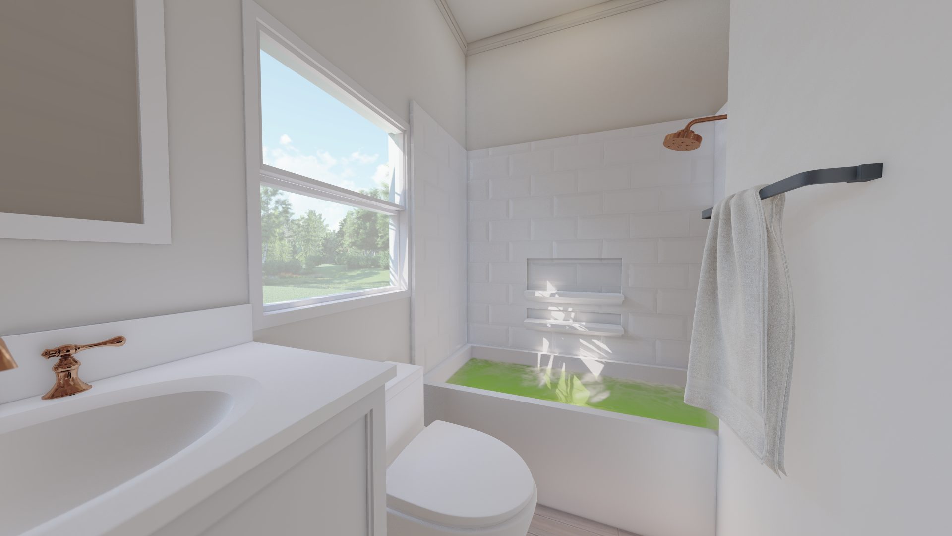
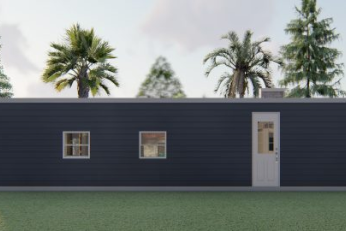
F400 Flat Roof Model
a good Alternative to a “Shipping Container Home”
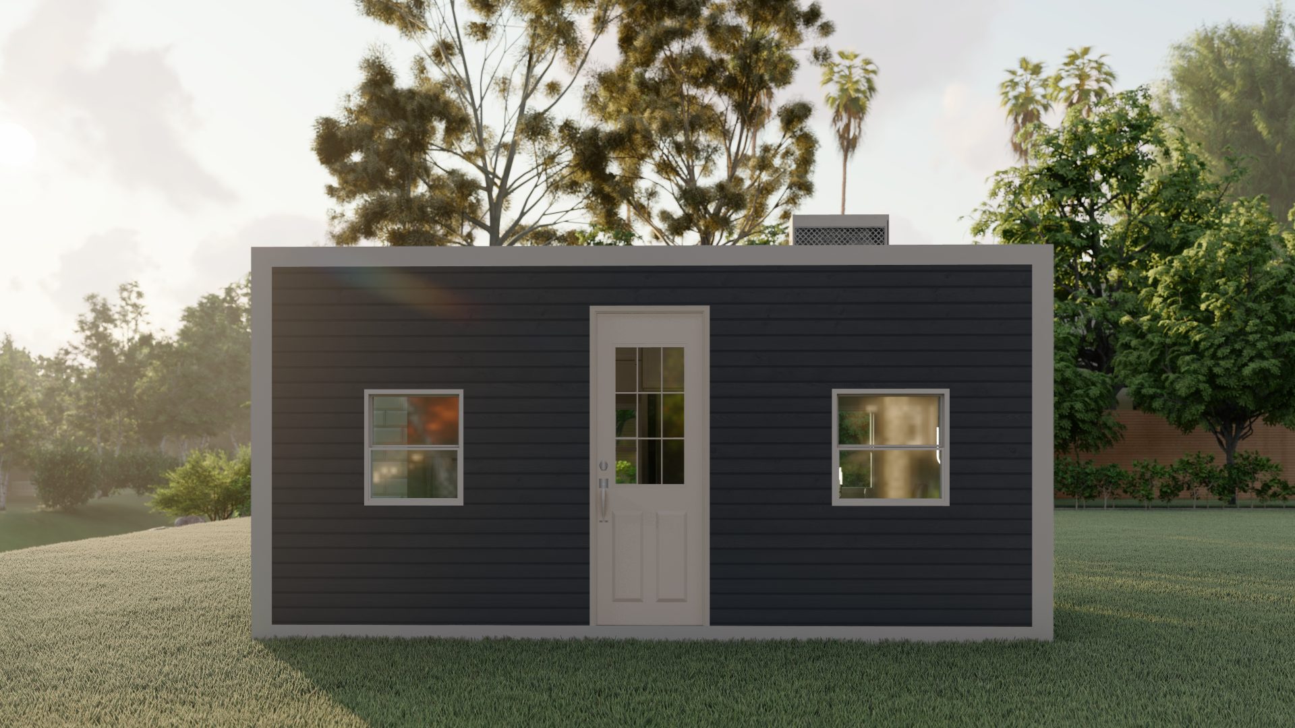
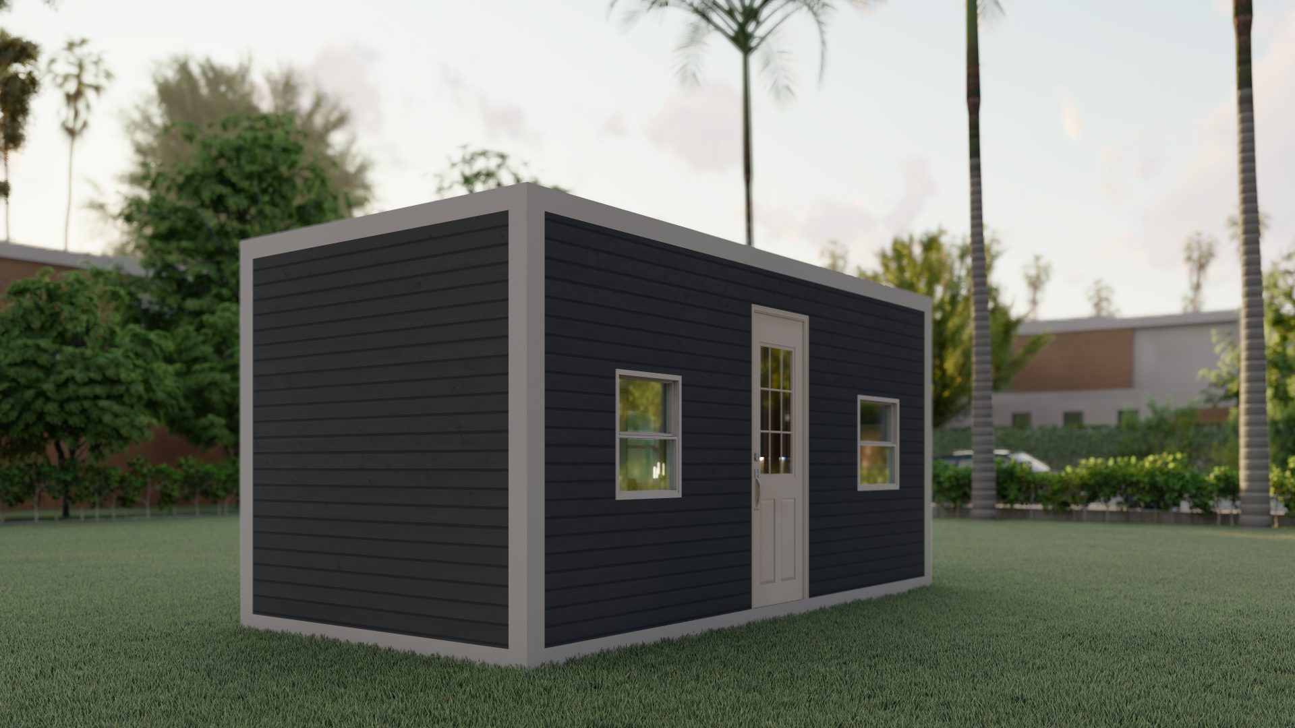
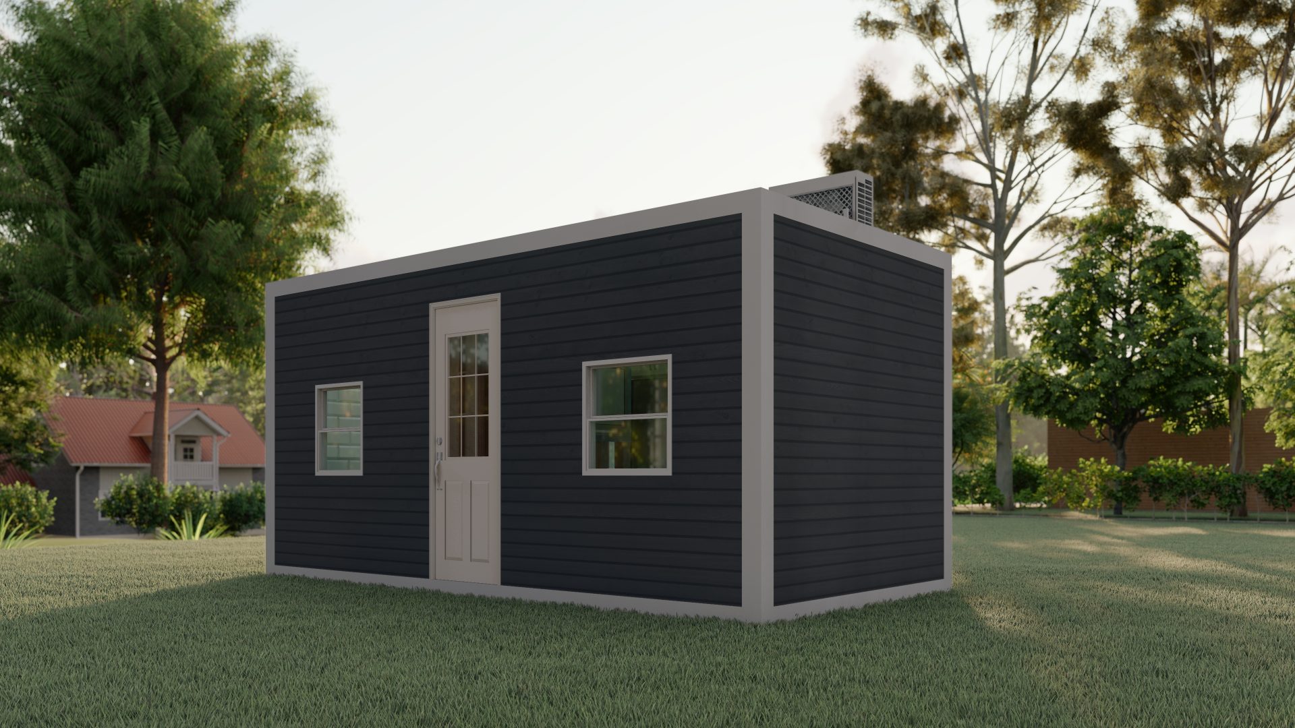
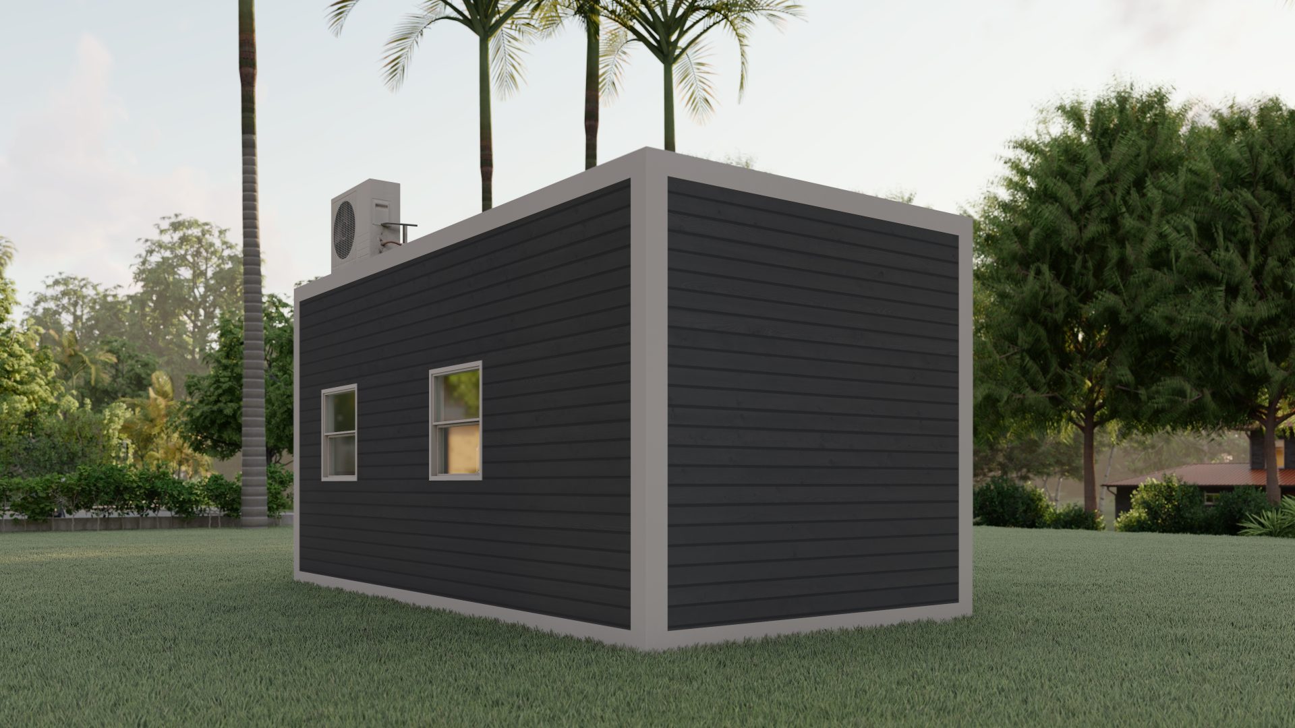
F400 Flat Roof
Model Interior Finishes
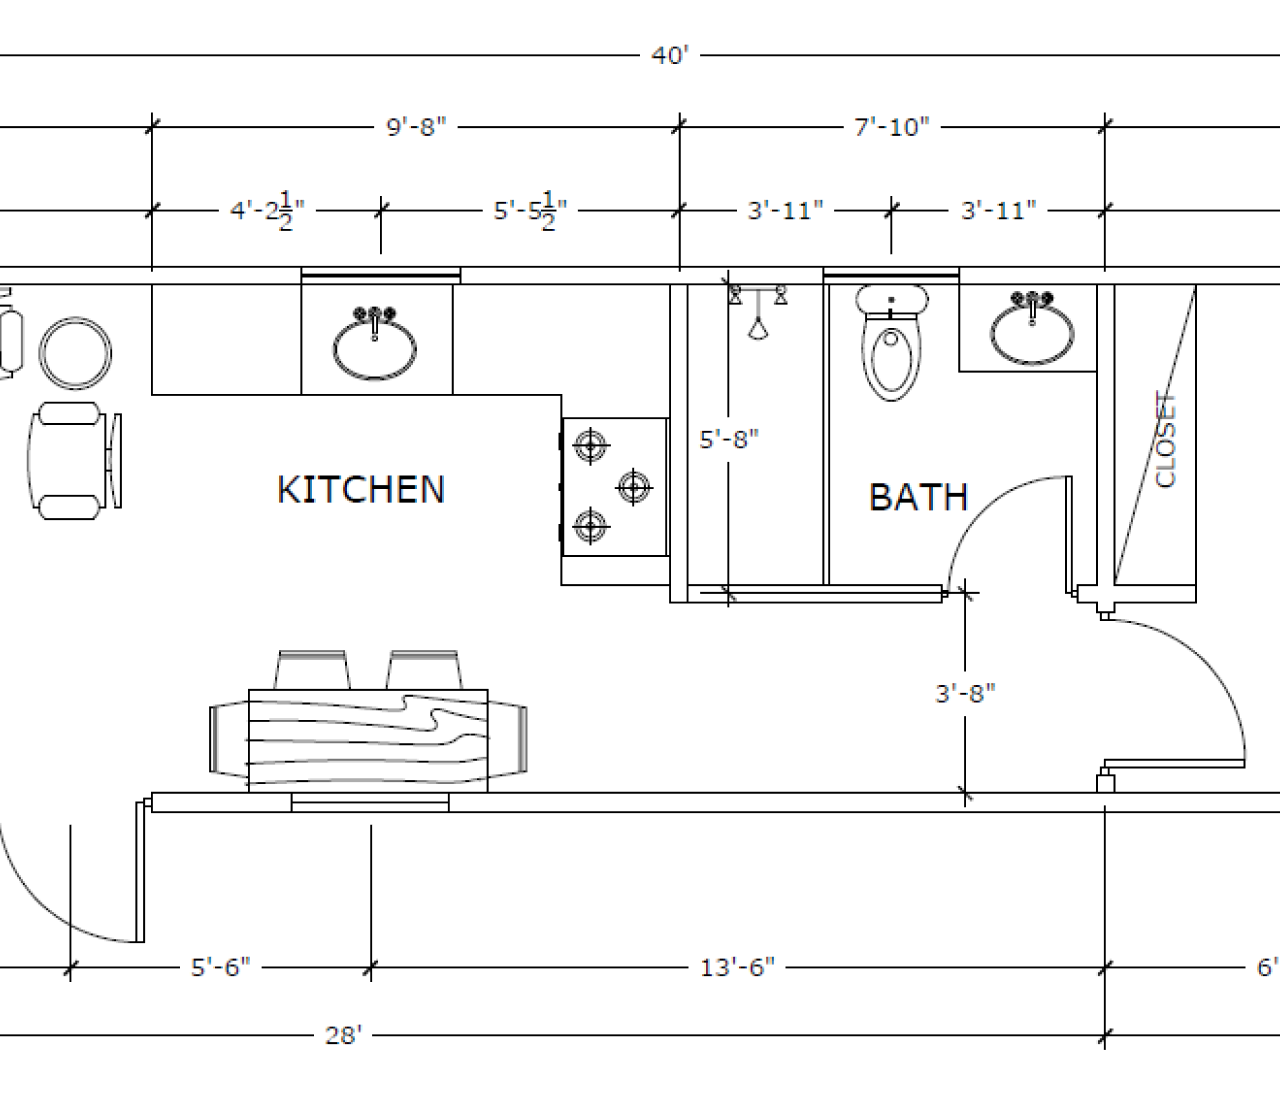
Floorplan
Bedrooms: 1
Floors: 1
Sq Ft: 400
Bathrooms: 1
Living Rooms: 1
Kitchens: 1
Kitchens: 1
Standard Options
The below is all the standard options that come with all of our Production Model Forever Bilt Cubes. If you want to change any options you would fall under our Custom Home Design and these models are not applicable.
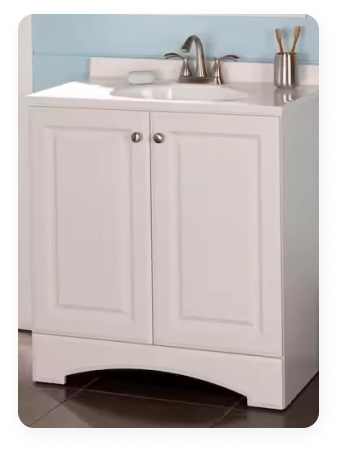
BATHROOM-VANITY
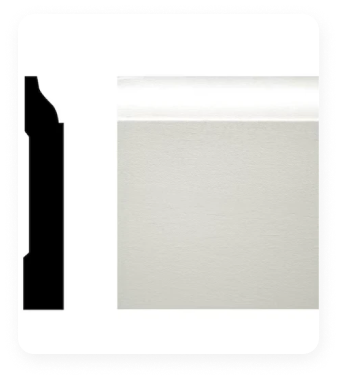
BATHROOM-VANITY
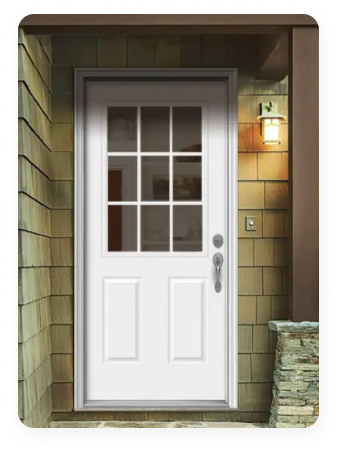
BATHROOM-VANITY
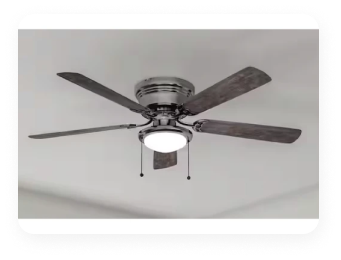
BATHROOM-VANITY
Flat Roof With
Standard Ceilings
Gable Roof With Standard Ceilings
Forever Bilt
Home Models