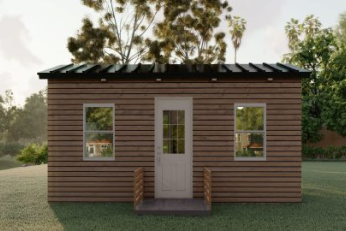
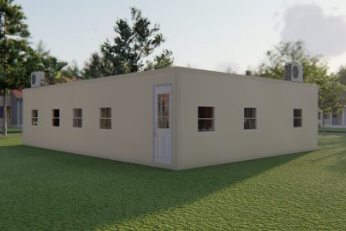
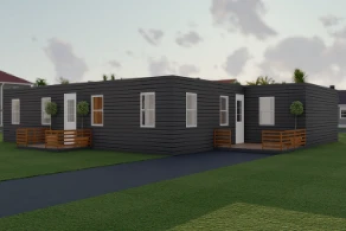
Description
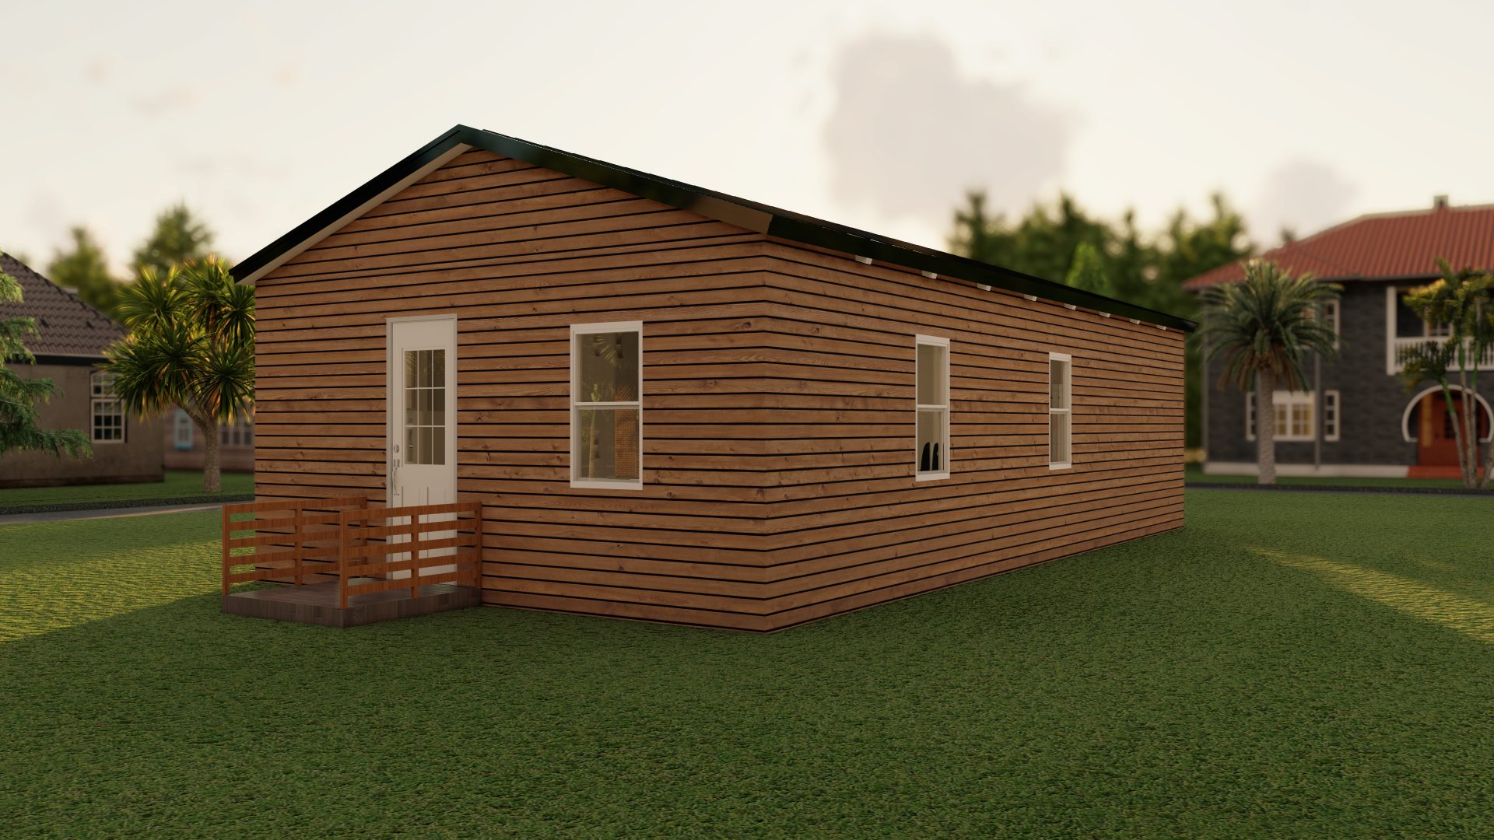
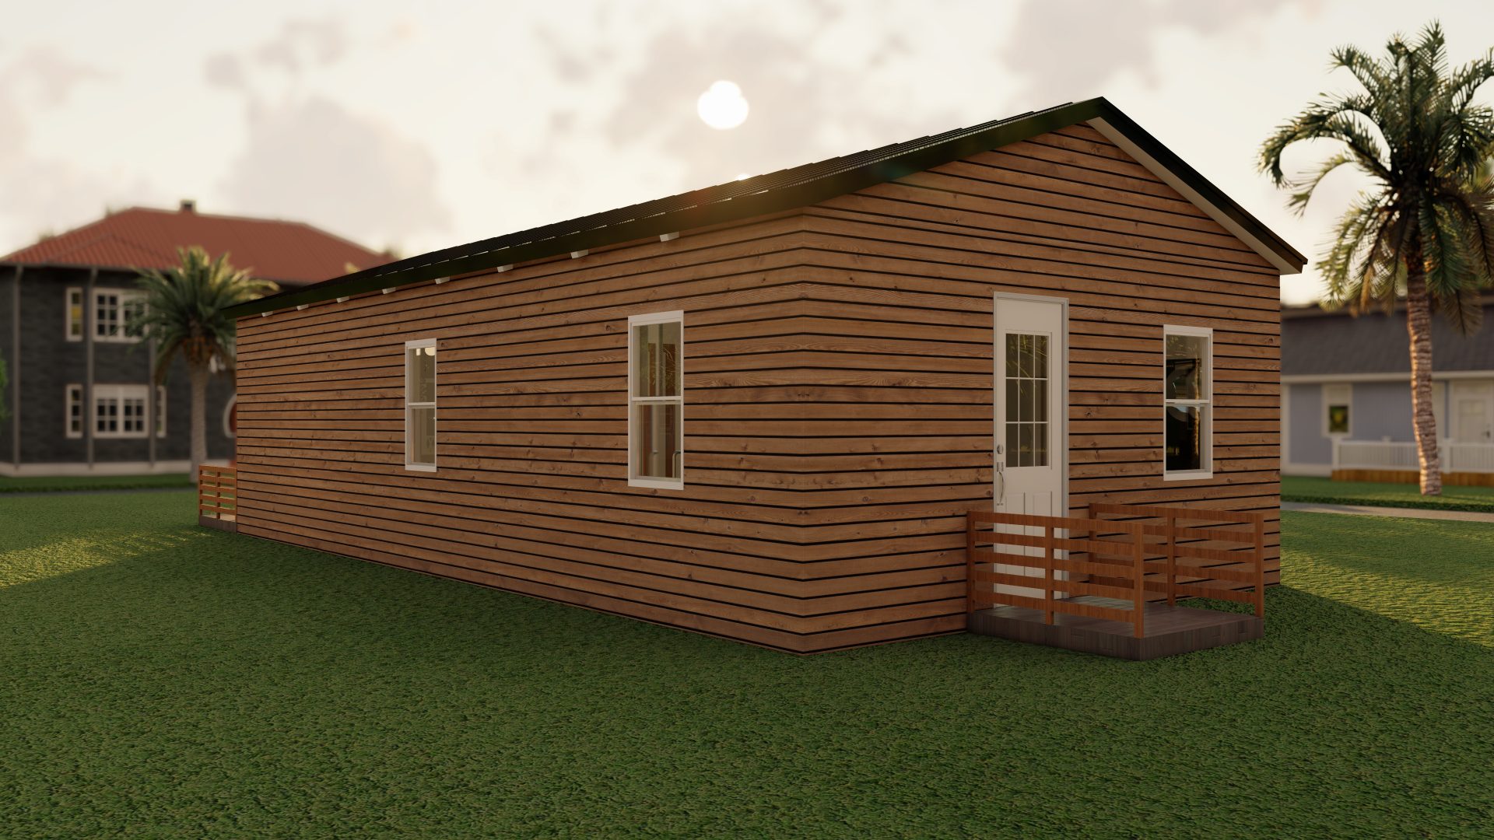
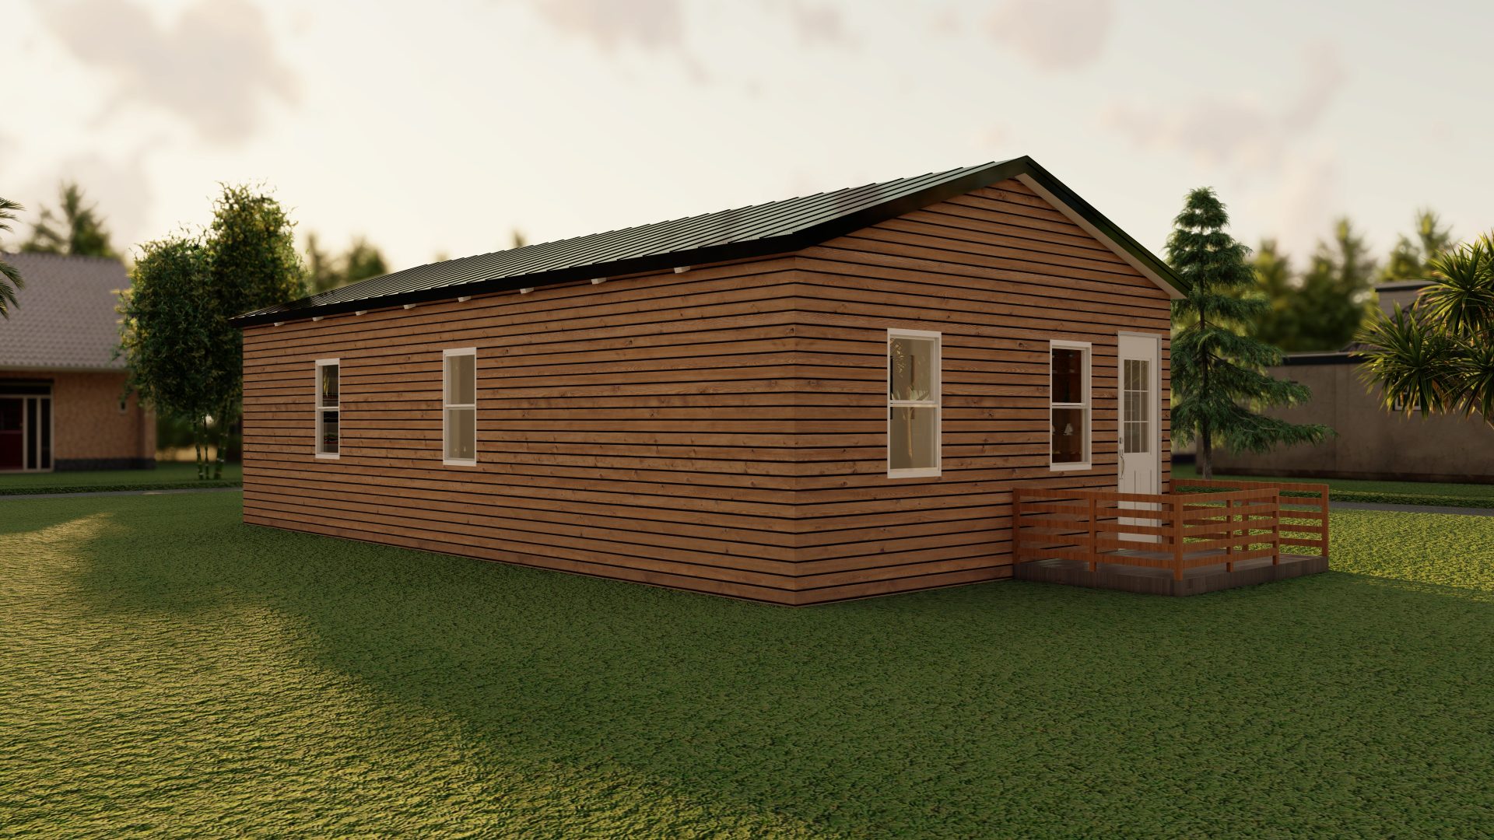
Discover unmatched comfort in our 800 sq ft, two-bedroom, one-bath home by Forever Bilt. Manufactured using A500 carbon steel framing, MGO board, and closed-cell foam insulation—double the norm—this home ensures exceptional insulation and resilience. Fire, wind, and mold-resistant, it qualifies for FHA and HUD traditional mortgages, surpassing IBC codes. Crafted with skyscraper-like durability, this home is built to last for generations. Seize the opportunity to own an innovative, long-lasting, and affordable residence that redefines the standards of comfort and sustainability. Our unique Gable Roof design gives 12′ interior cathedral ceilings, giving a open air roomy feel.
Details
800 Square Feet
Exterior Material
Vinyl Siding or
Composite Siding
MGO and Closed Cell Spray Foam
Vinyl
Exterior Finish and Cathedral Ceilings
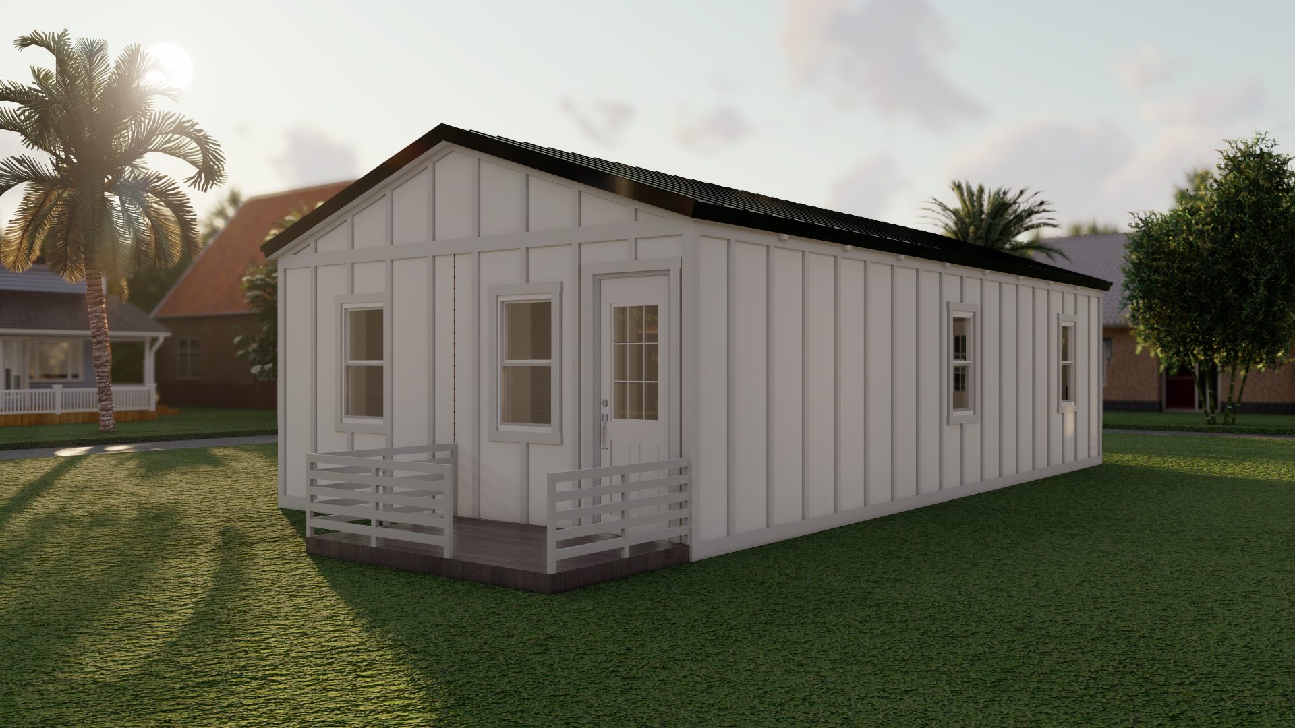
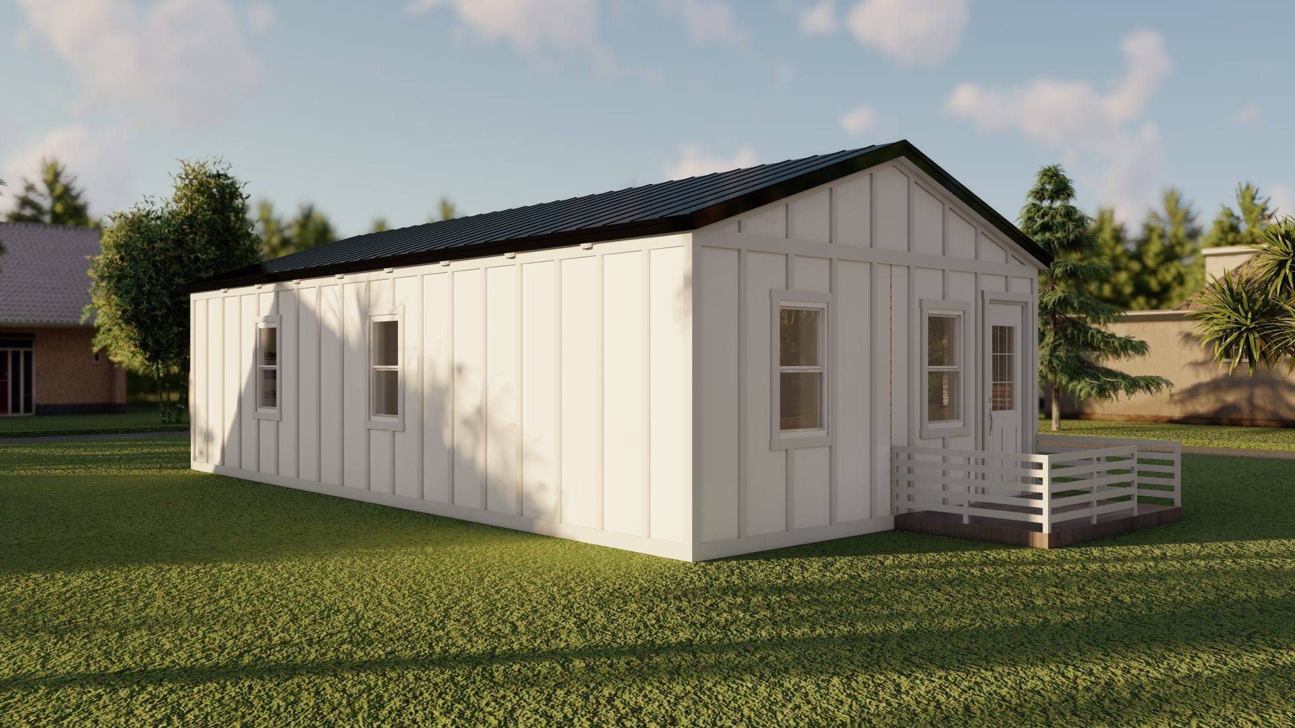
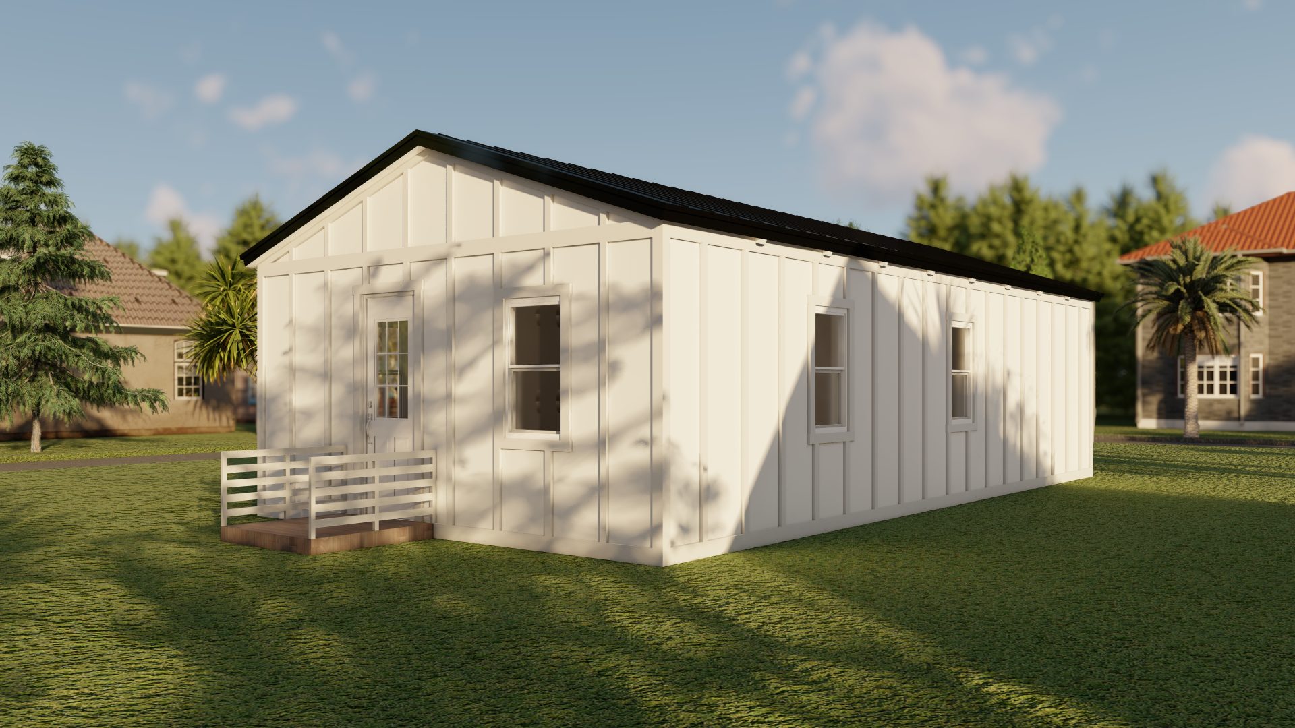
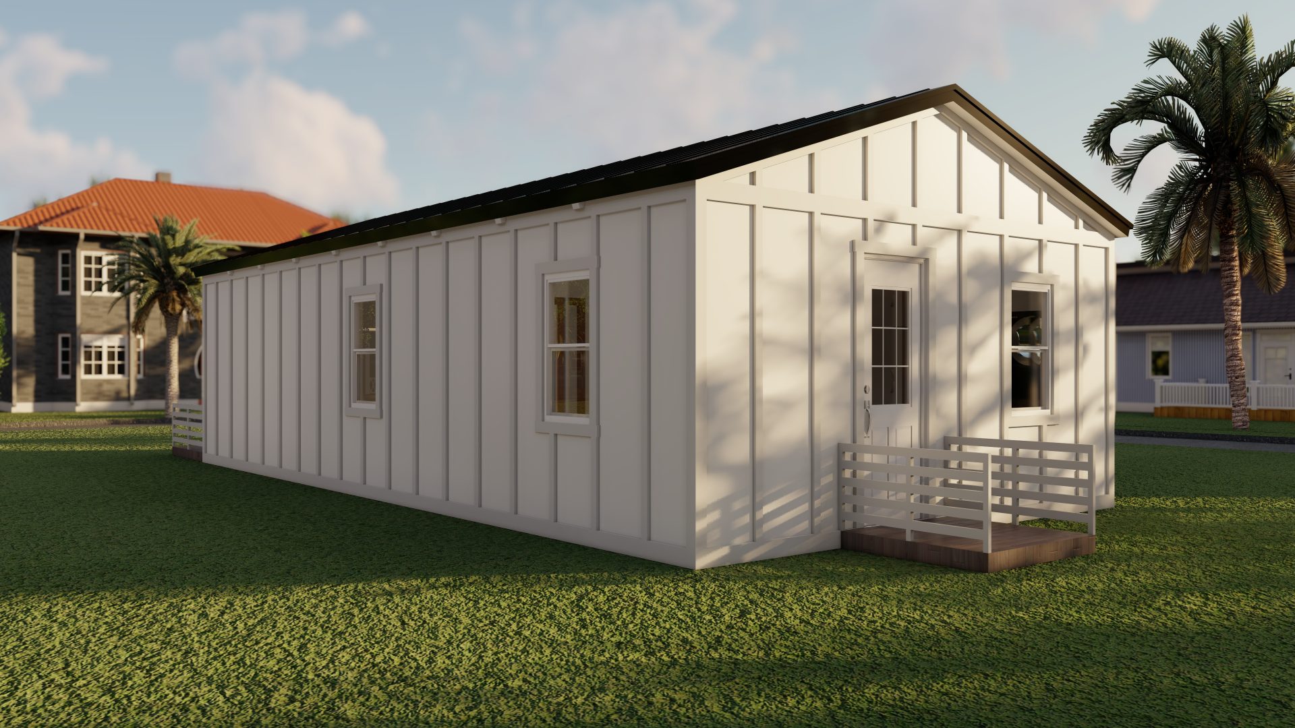
and Cathedral Ceilings
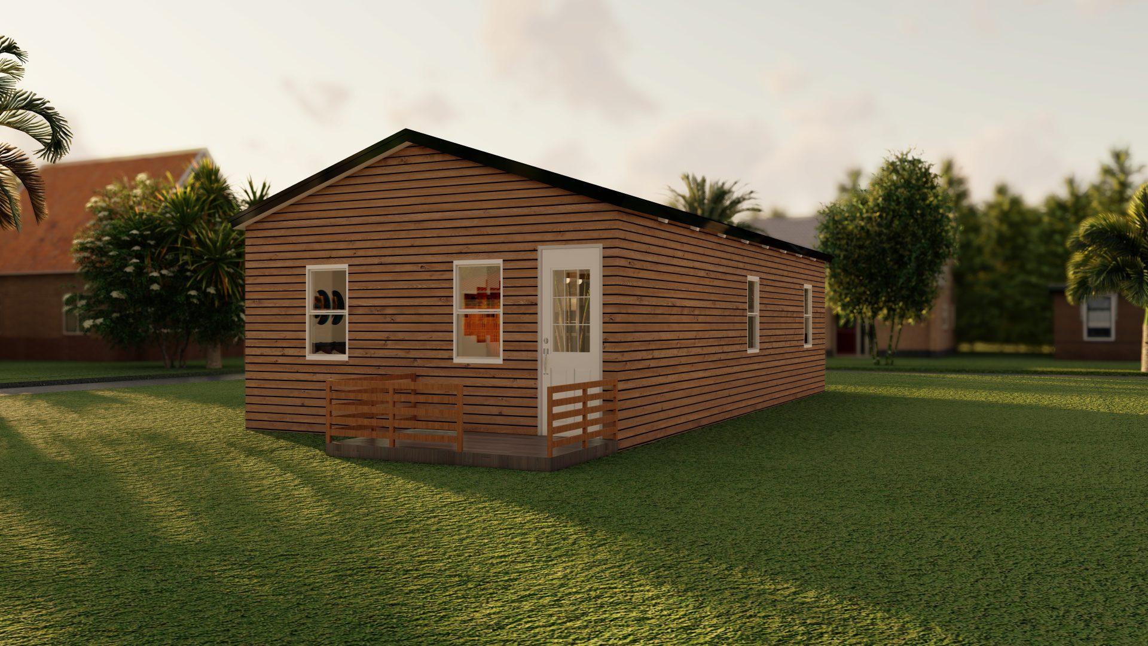
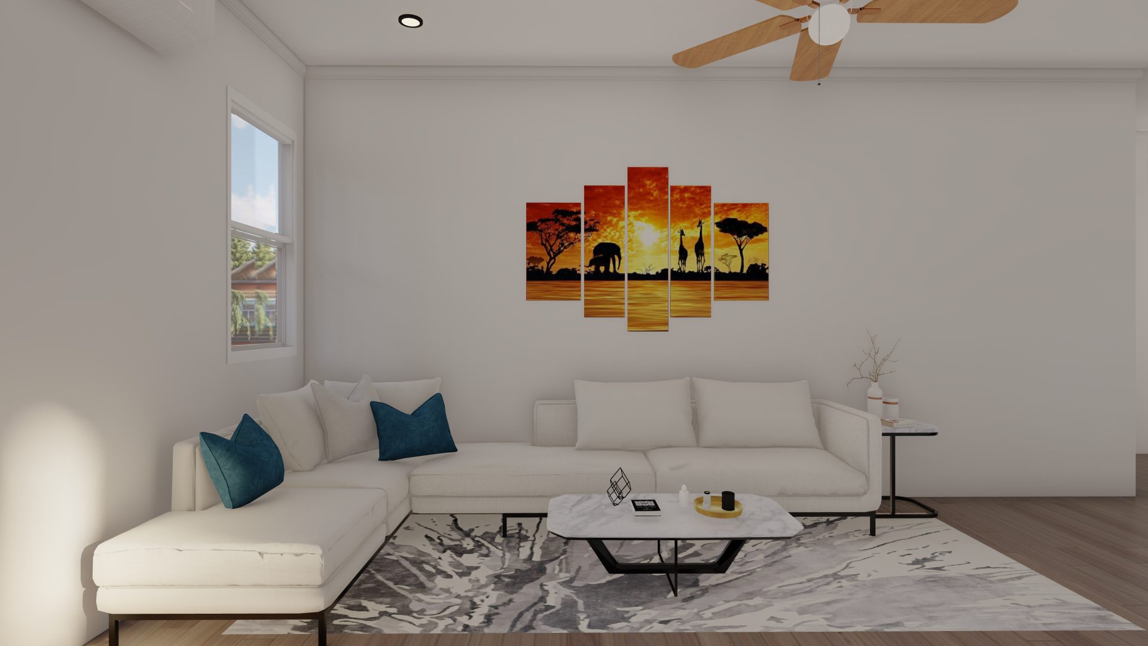
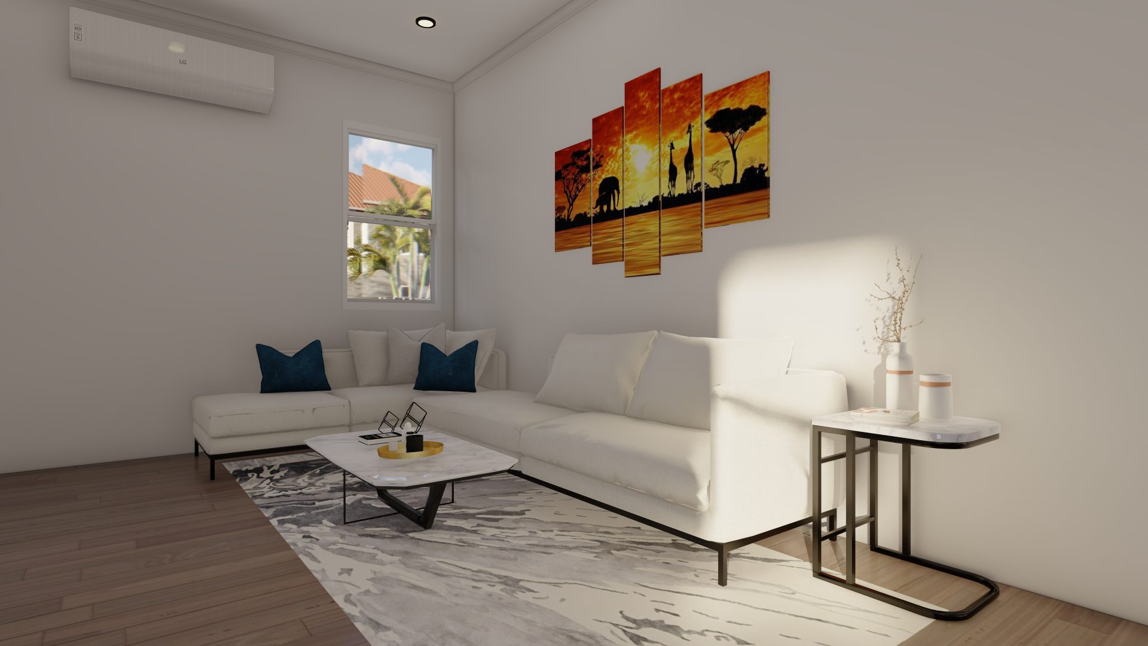
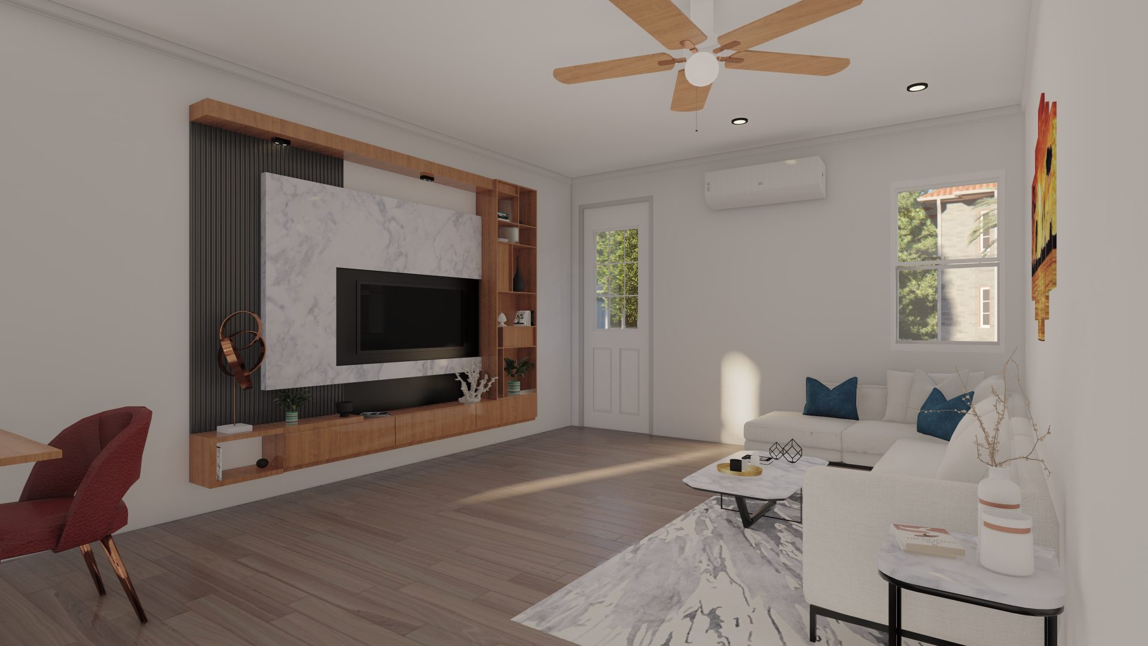
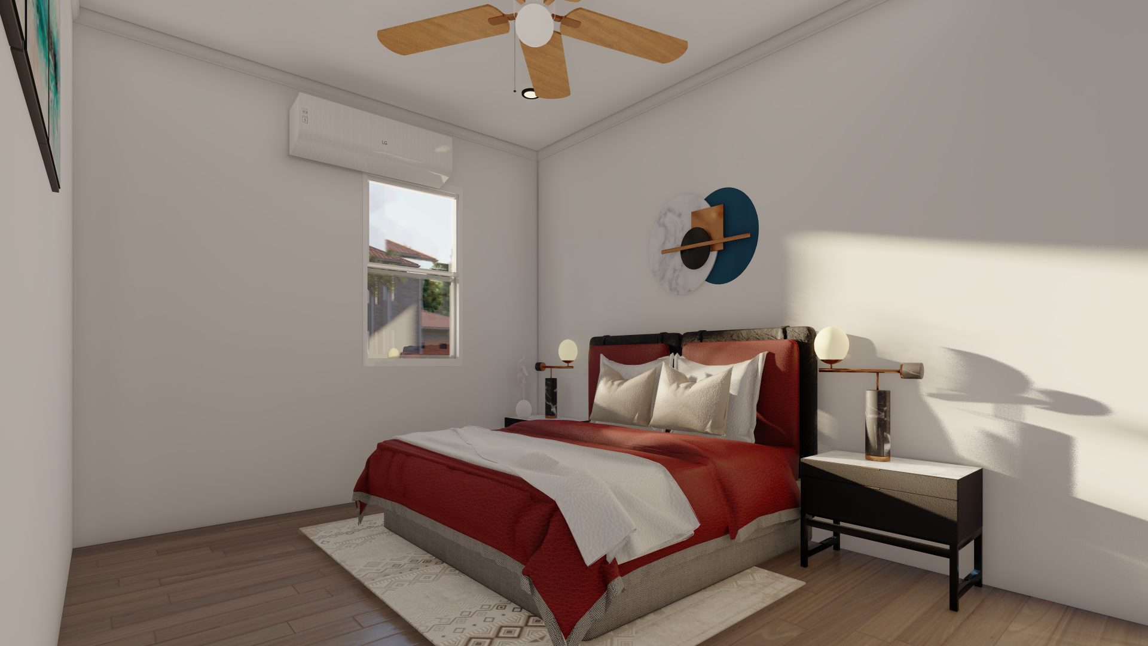
Interior Finishes
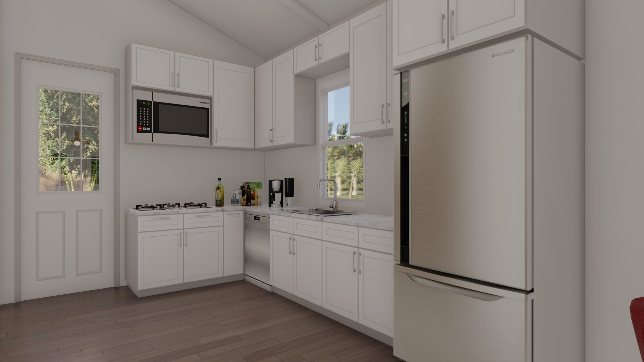
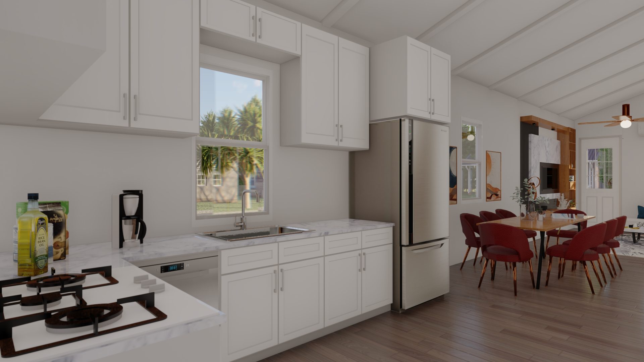
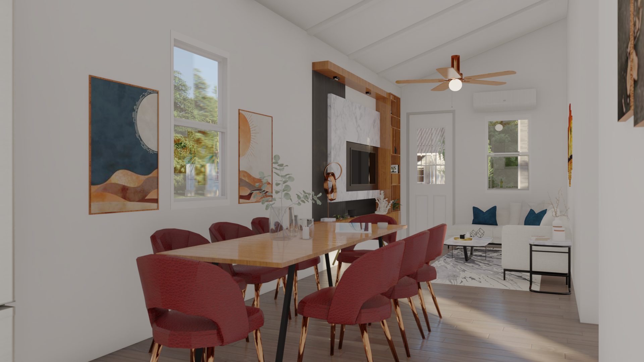
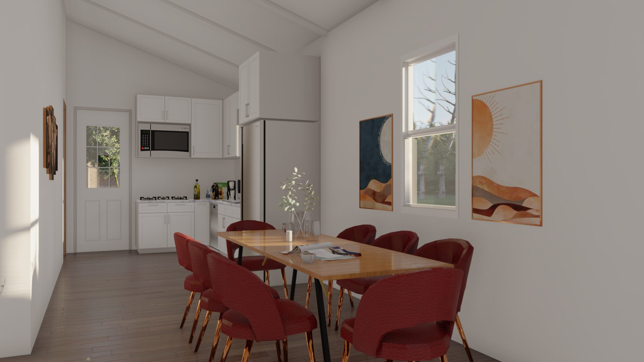
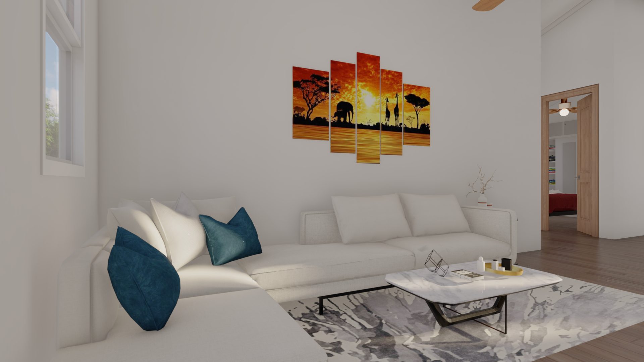
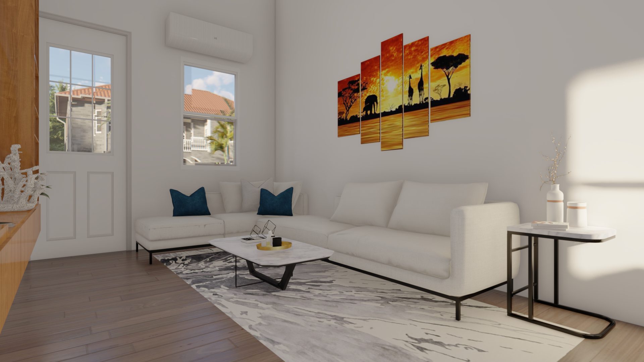
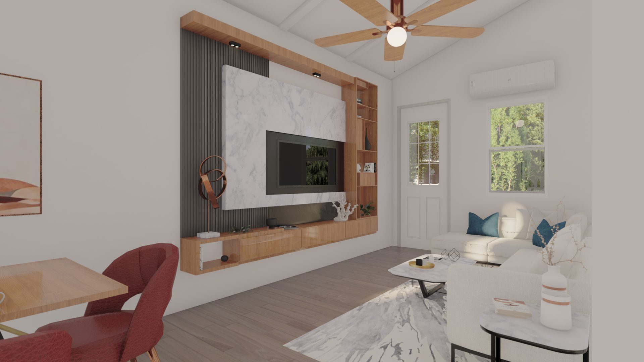
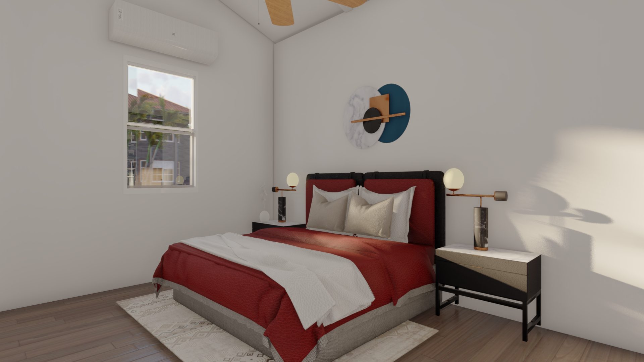
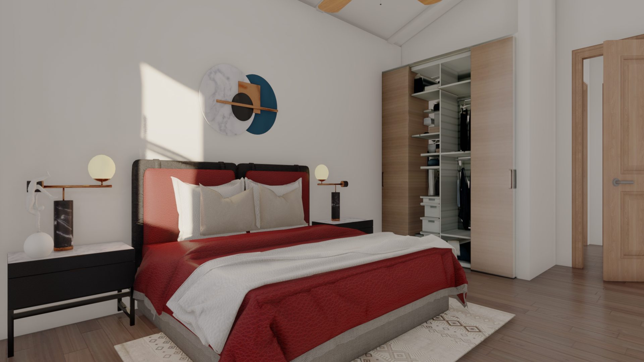
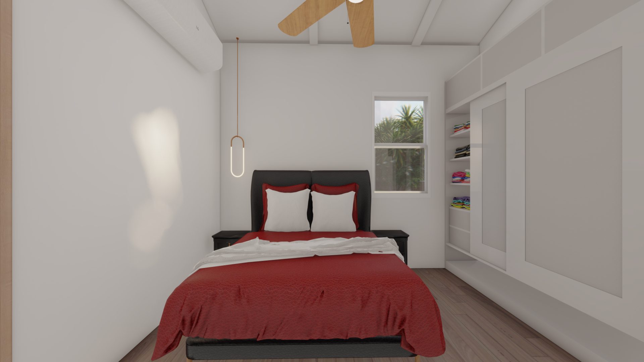
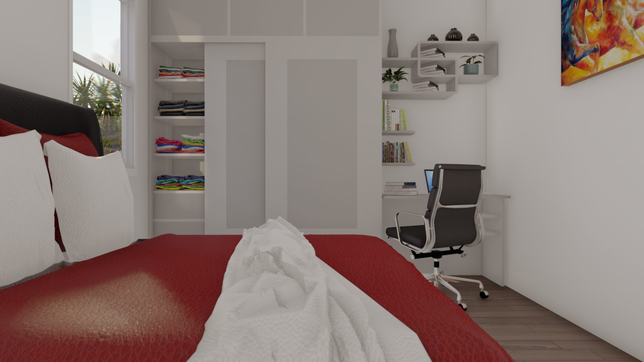
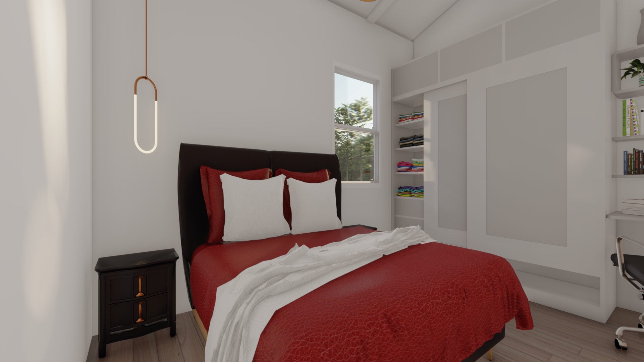
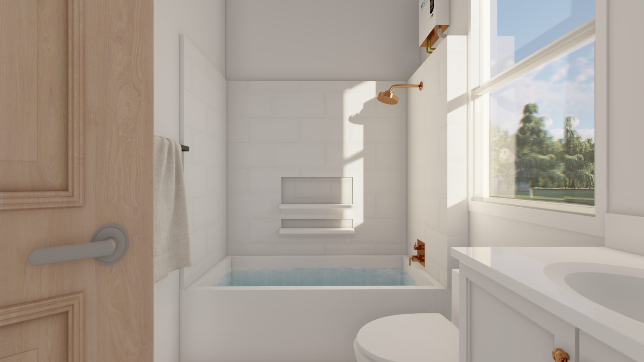
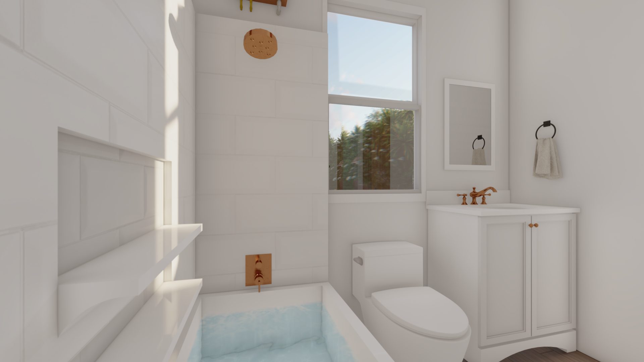
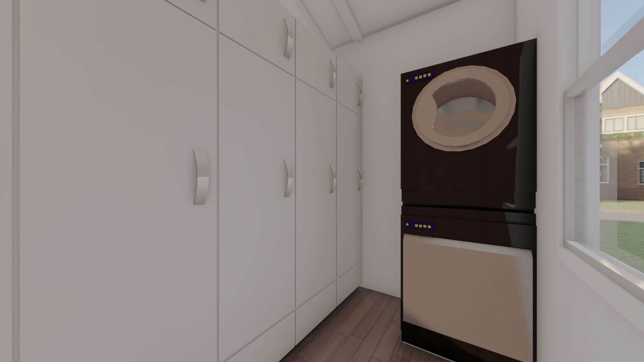
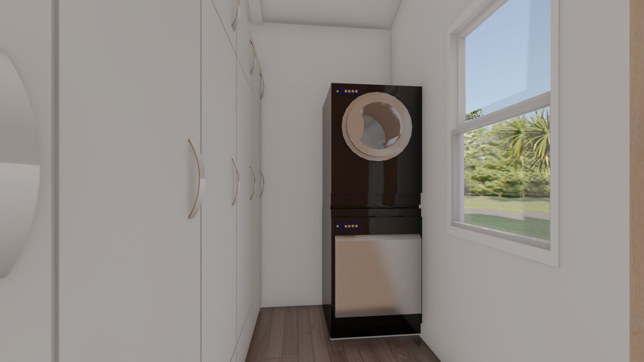
F800 Flat Roof Model
a good Alternative to a “Shipping Container Home”
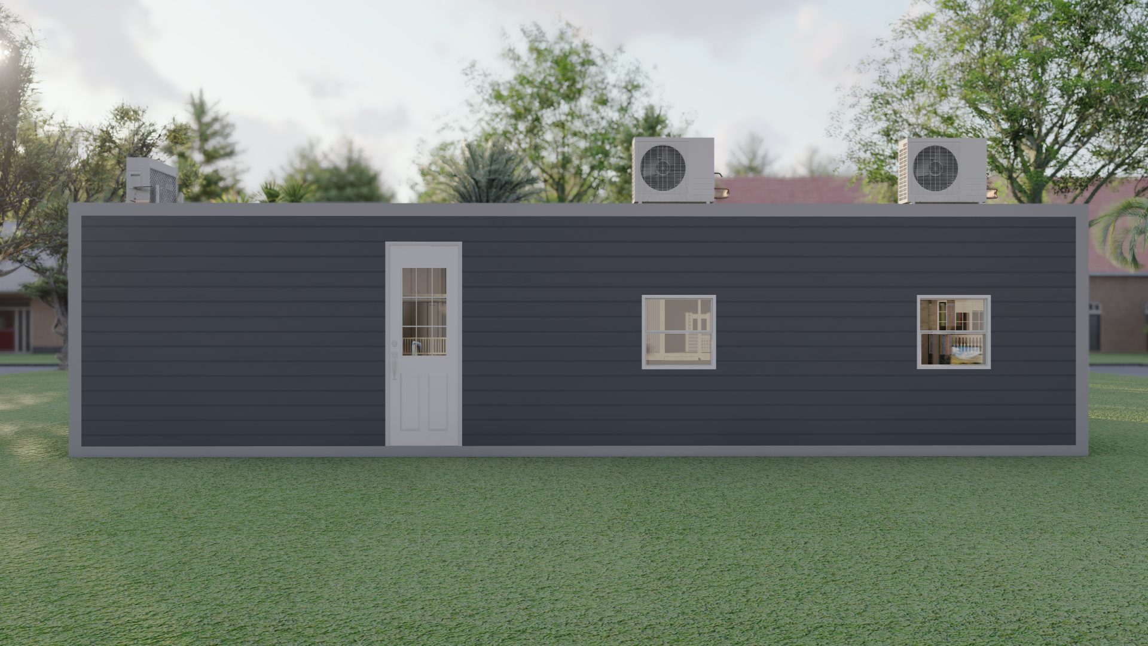
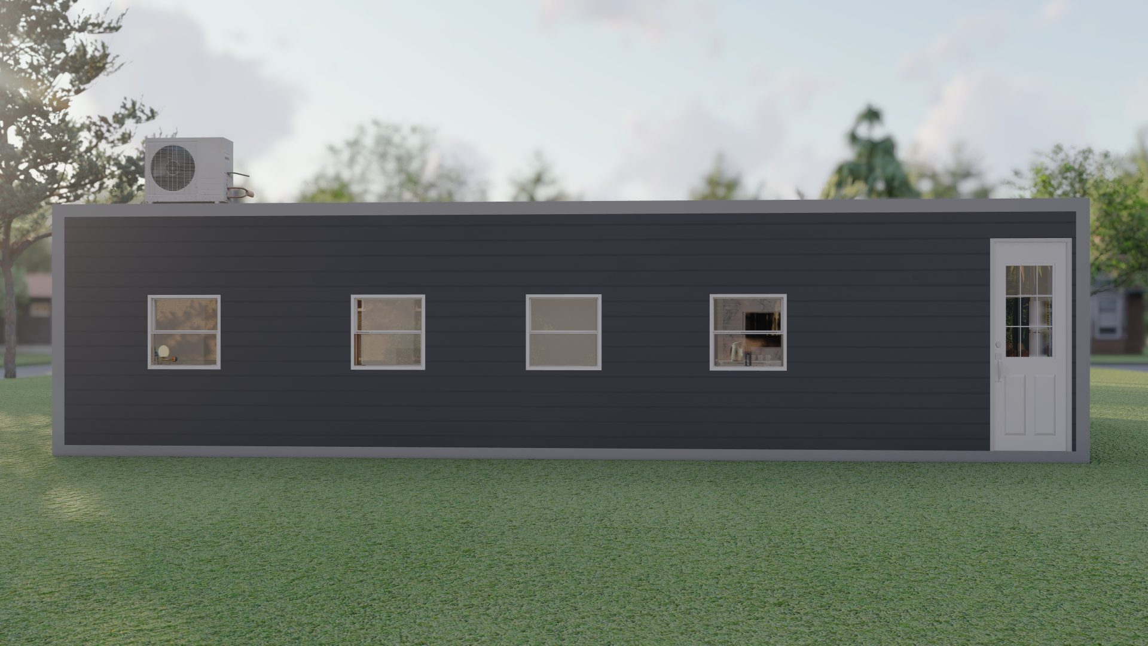
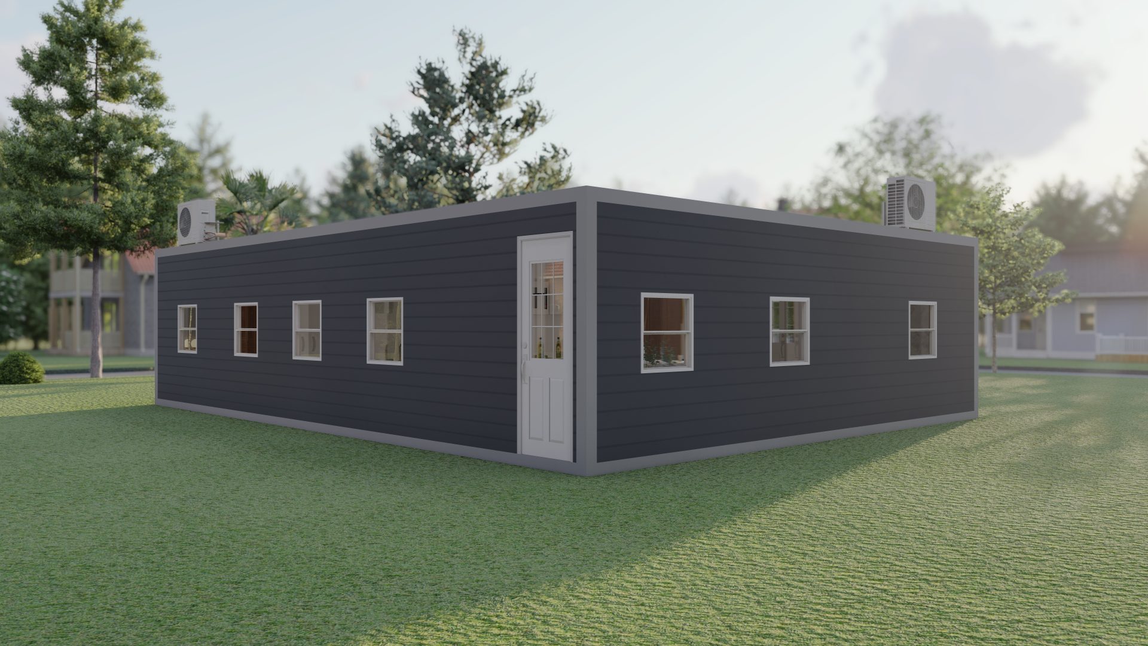
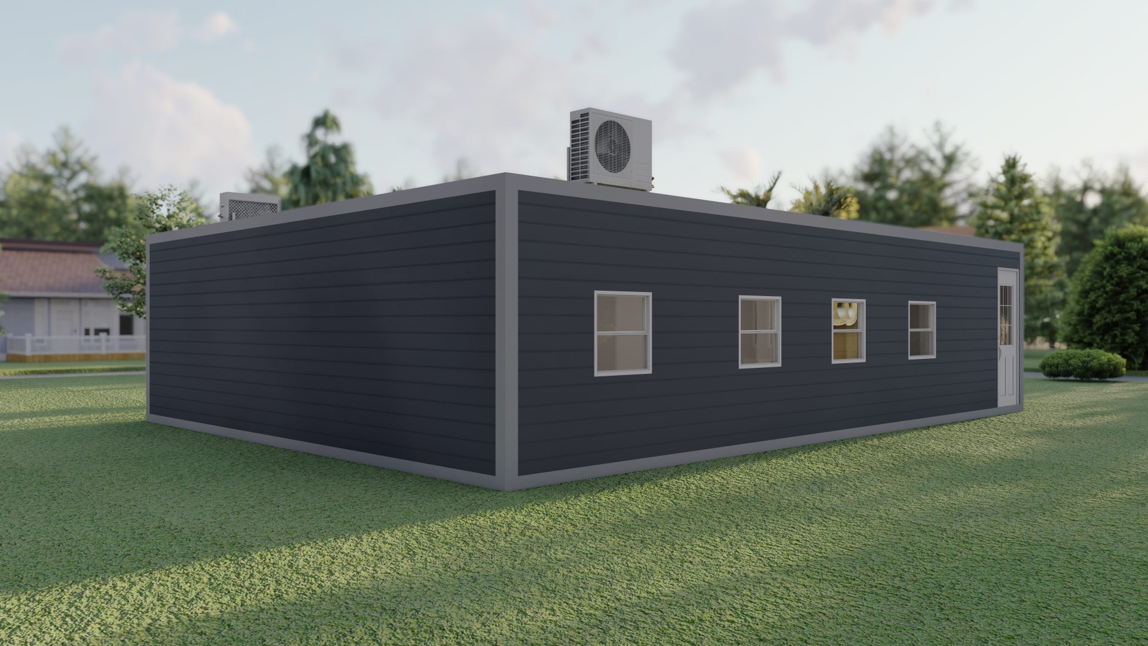
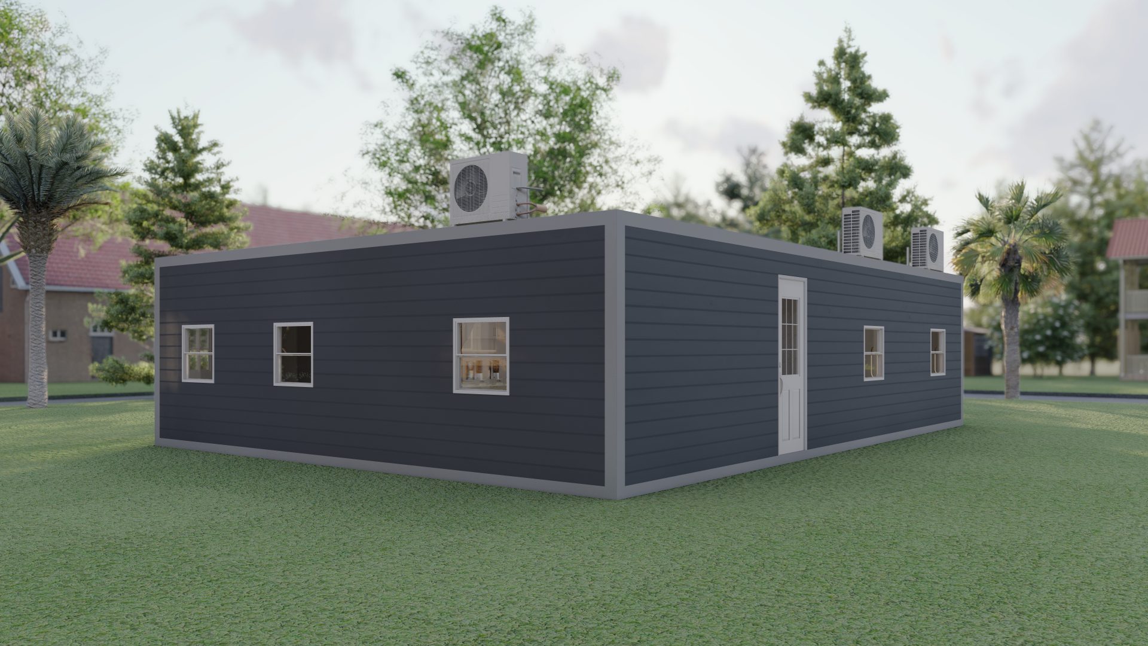
F800 Flat Roof
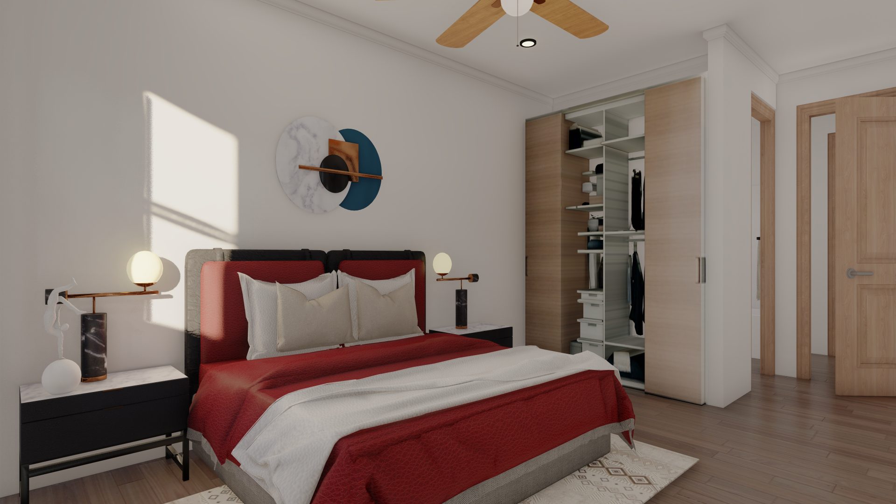
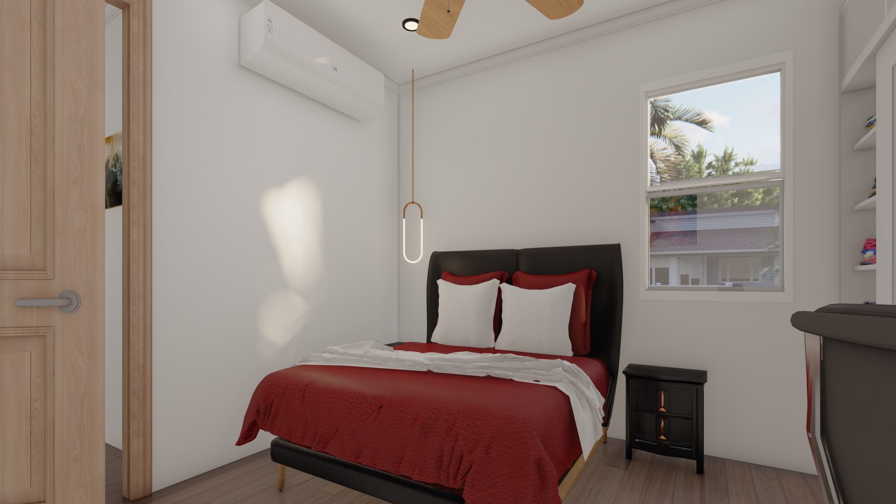
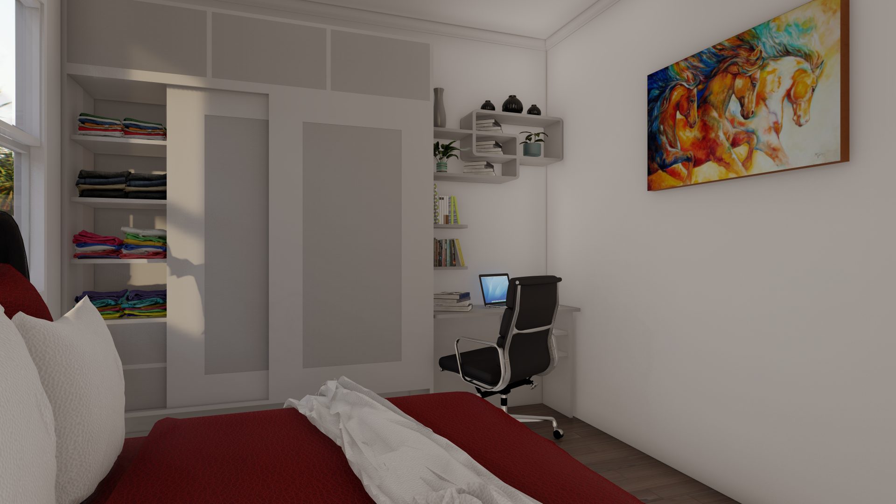
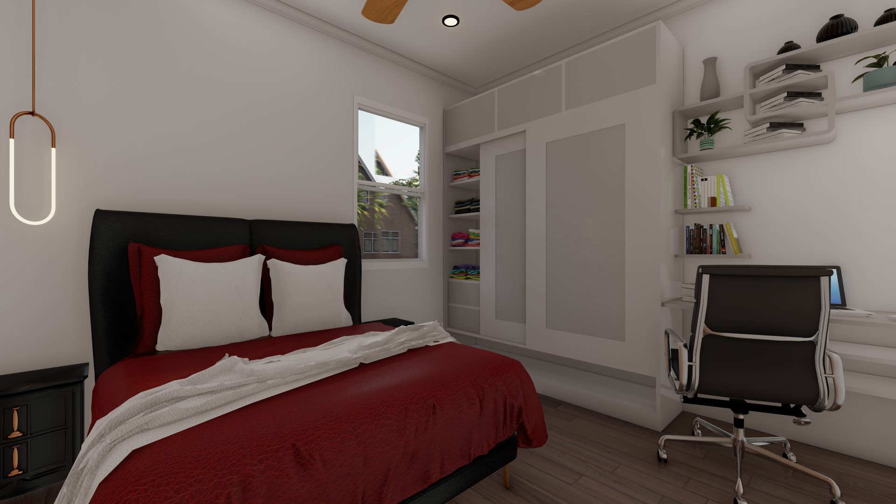
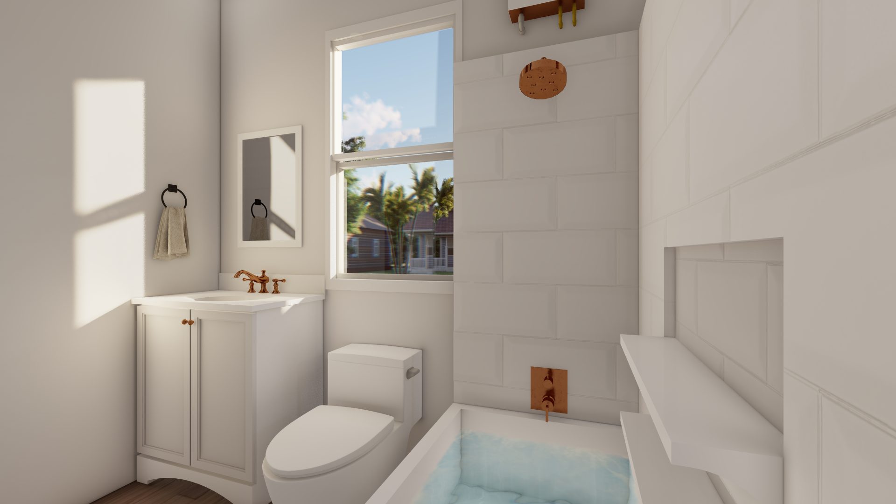
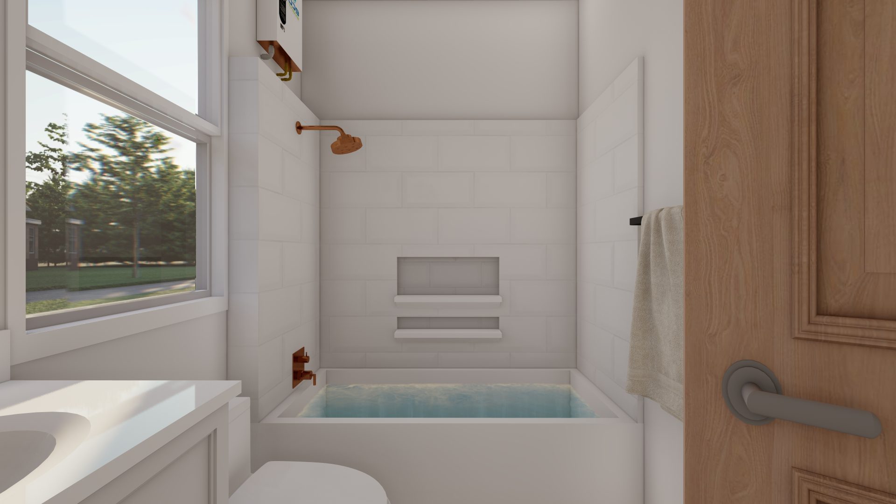
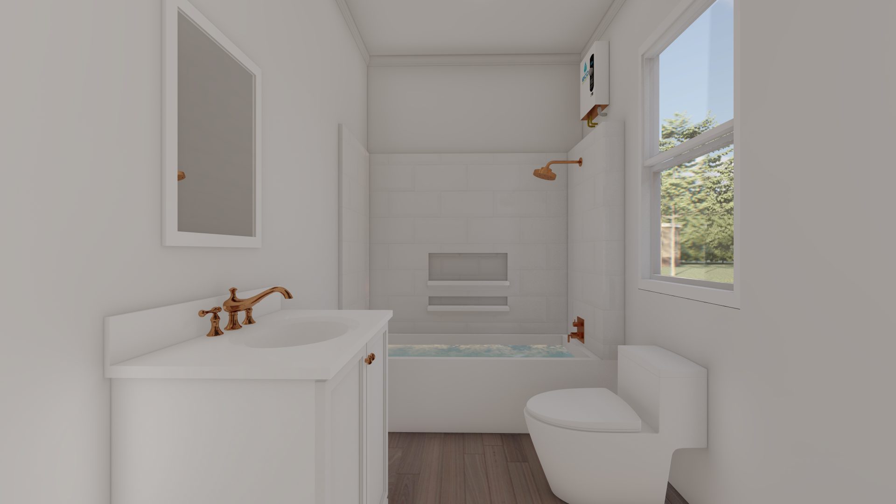
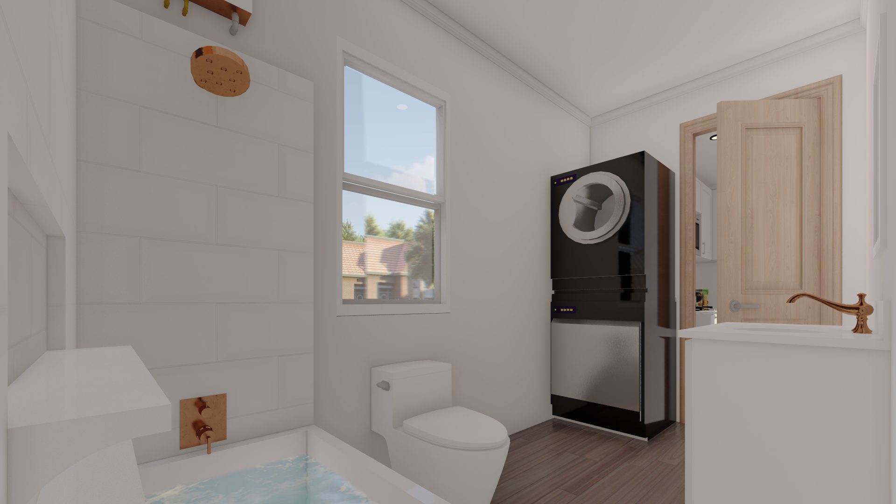
Model Interior Finishes
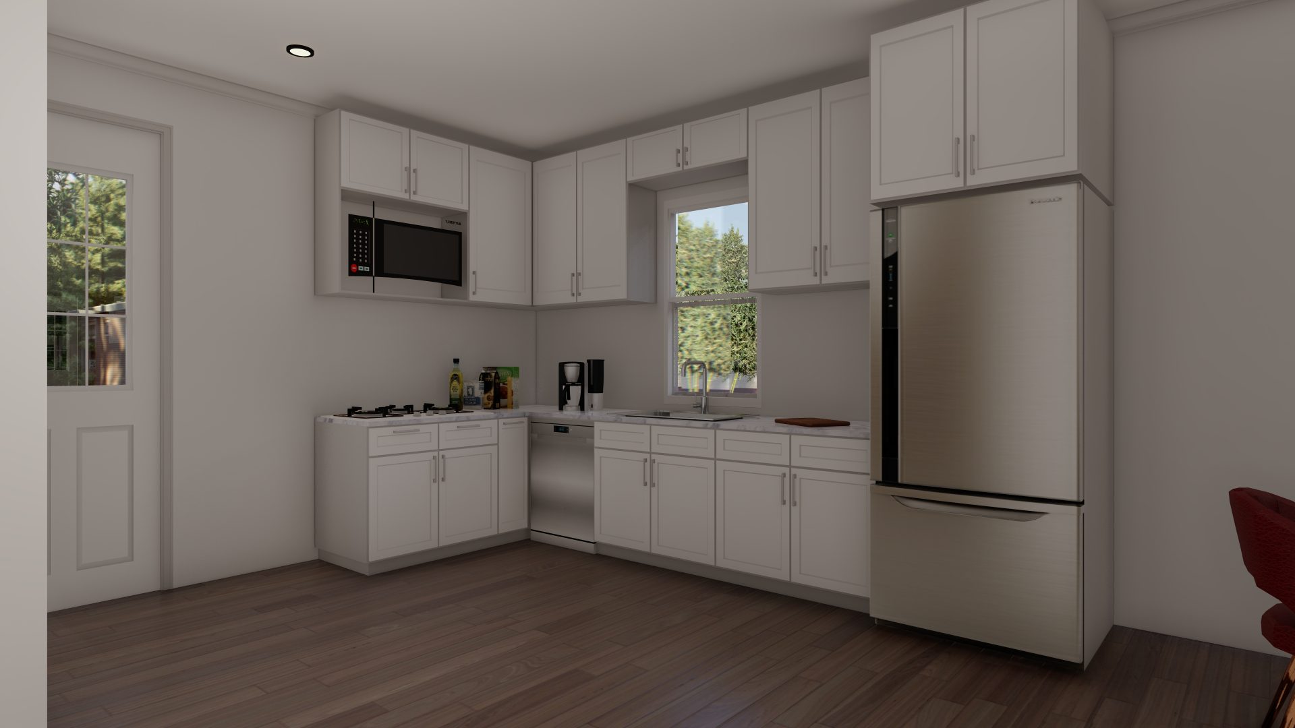
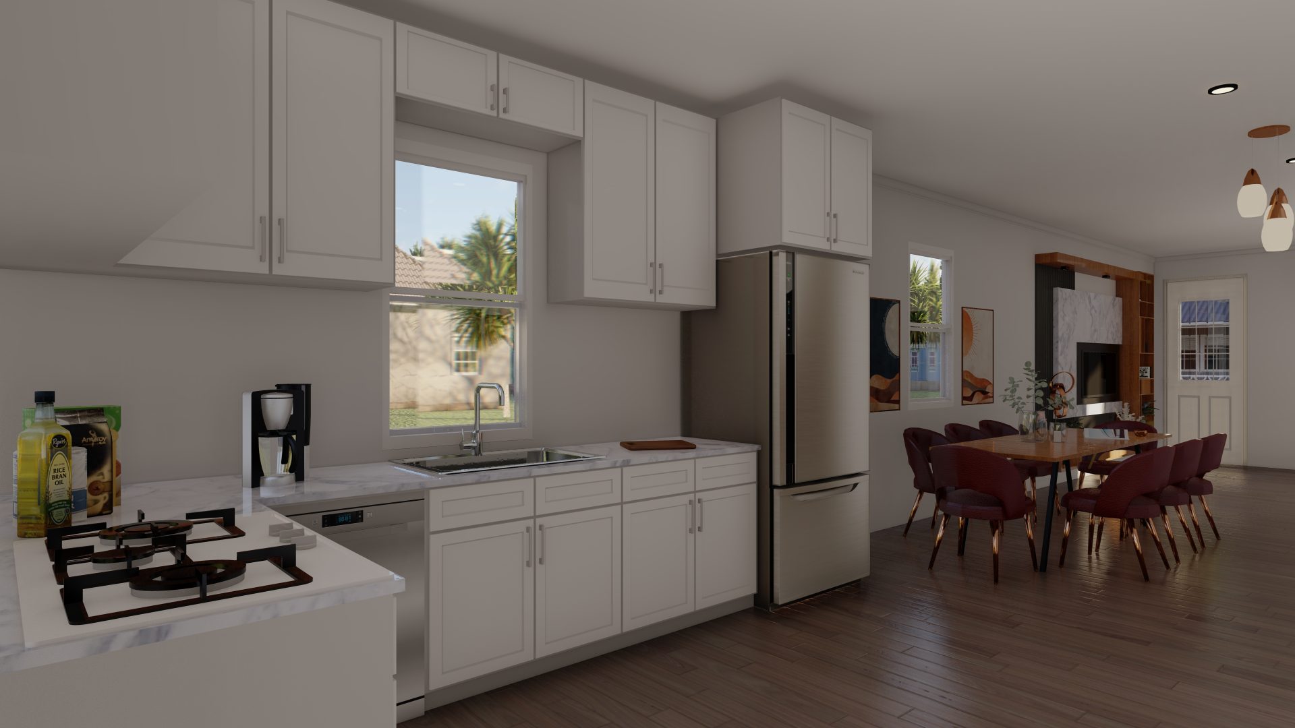
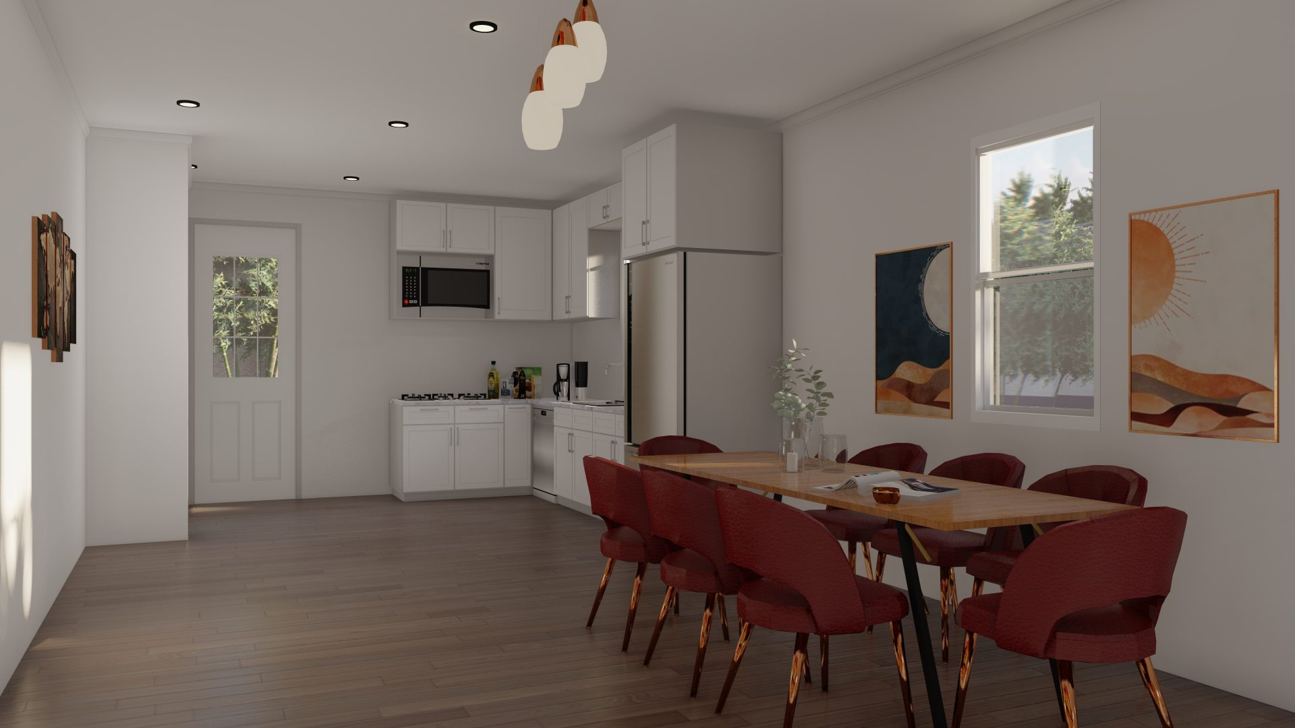
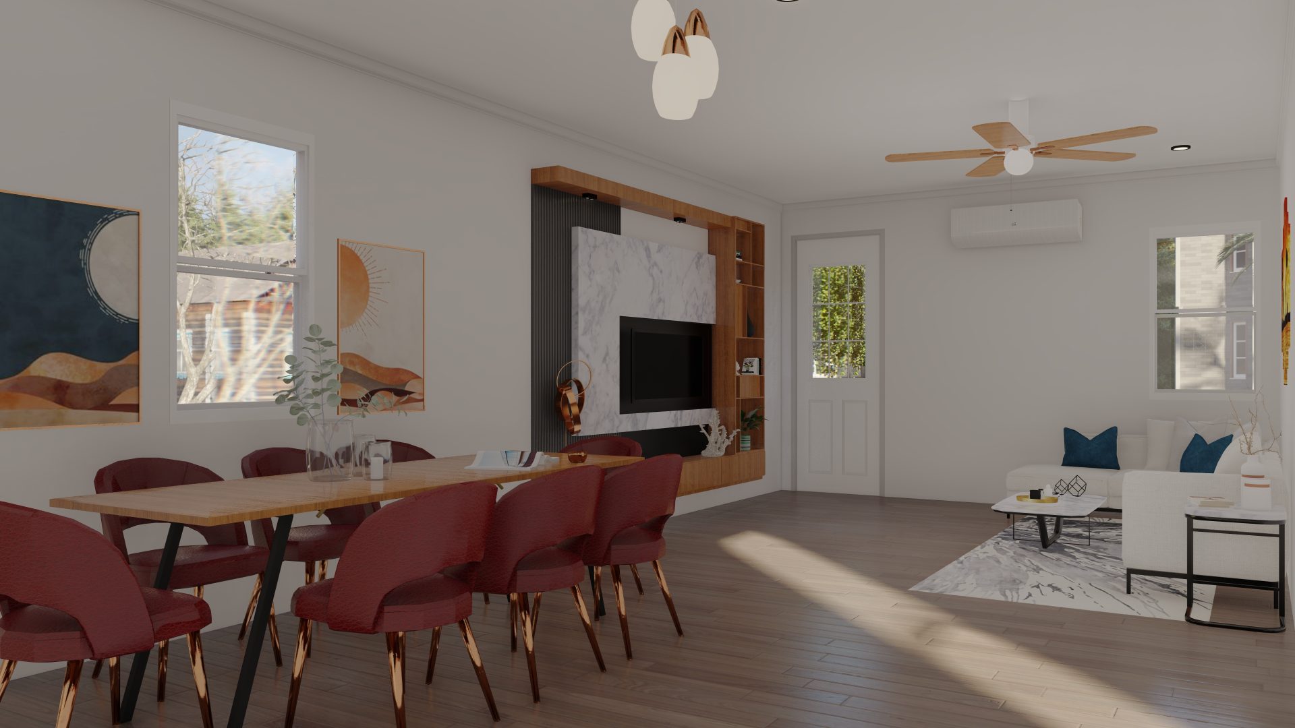
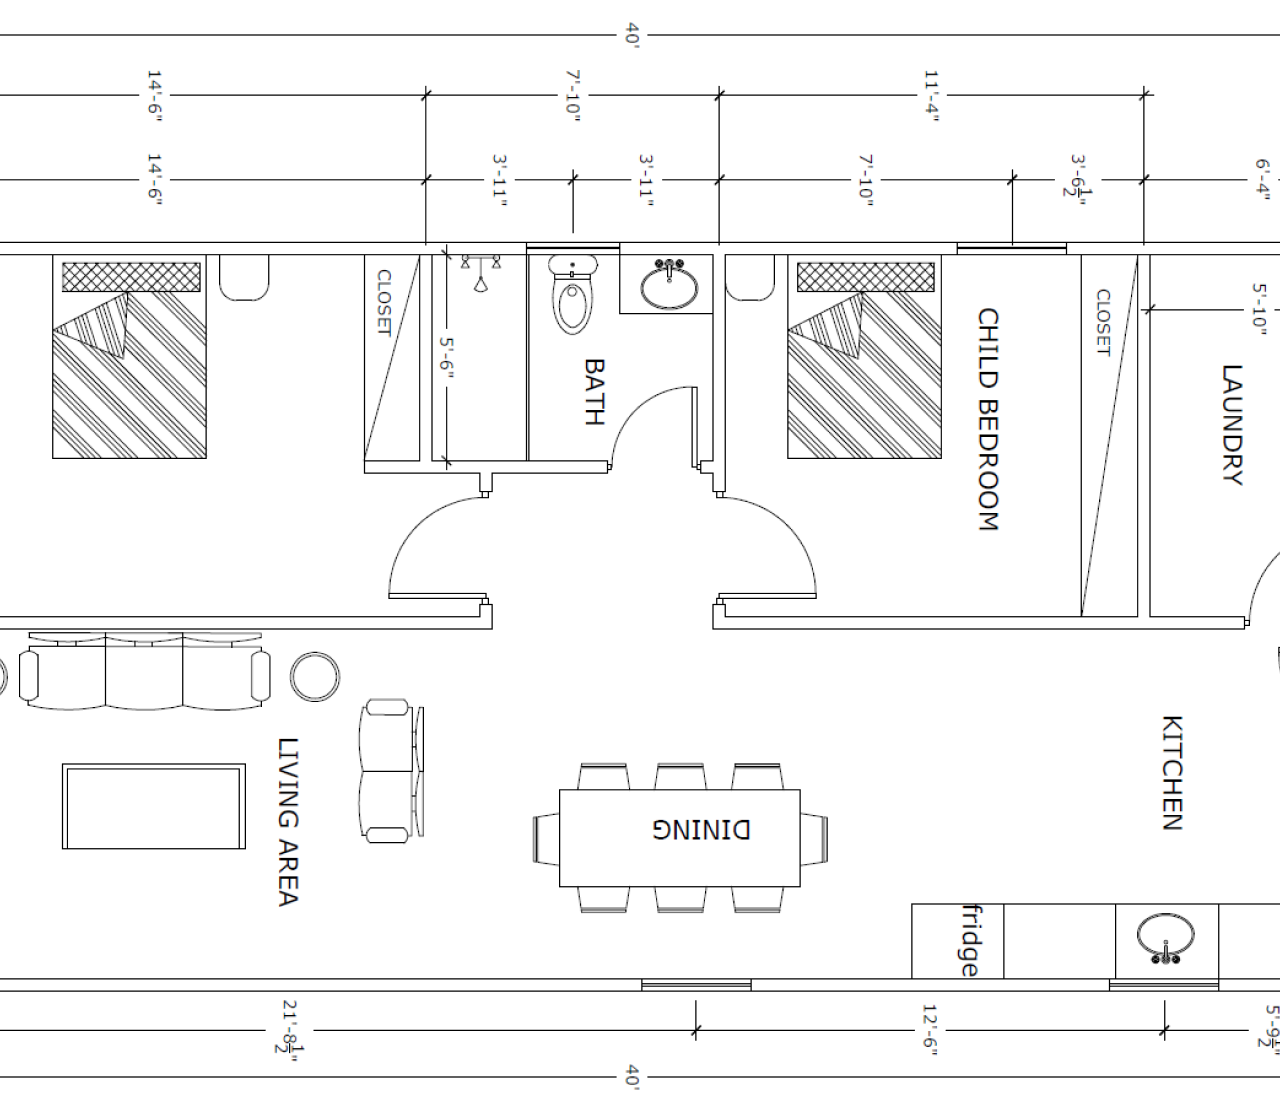
Floorplan
Bedrooms: 2
Floors: 1
Sq Ft: 800
Bathrooms: 1 or 2
Kitchens: 1
Standard Options
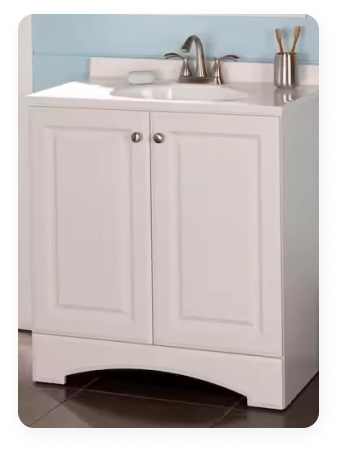
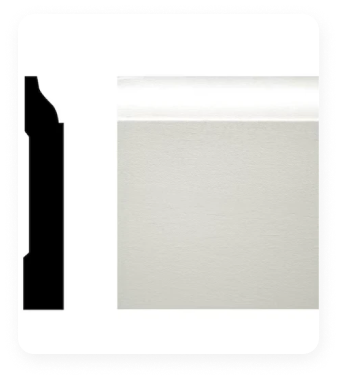
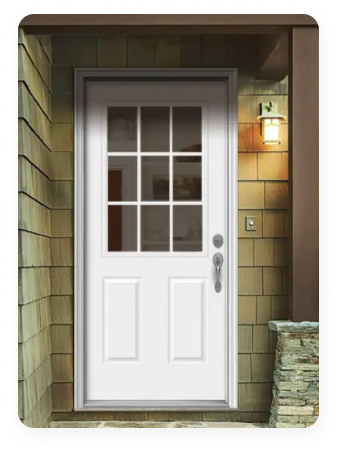
The below is all the standard options that come with all of our Production Model Forever Bilt Cubes. If you want to change any options you would fall under our Custom Home Design and these models are not applicable.
Flat Roof With
Standard Ceilings
Gable Roof With Standard Ceilings
Forever Bilt
Home Models